
November ONLY: 35% OFF
APS IS OFFERING 35% OFF ALL ITEMS GET YOUR QUOTE NOW
APS IS OFFERING 35% OFF ALL ITEMS GET YOUR QUOTE NOW

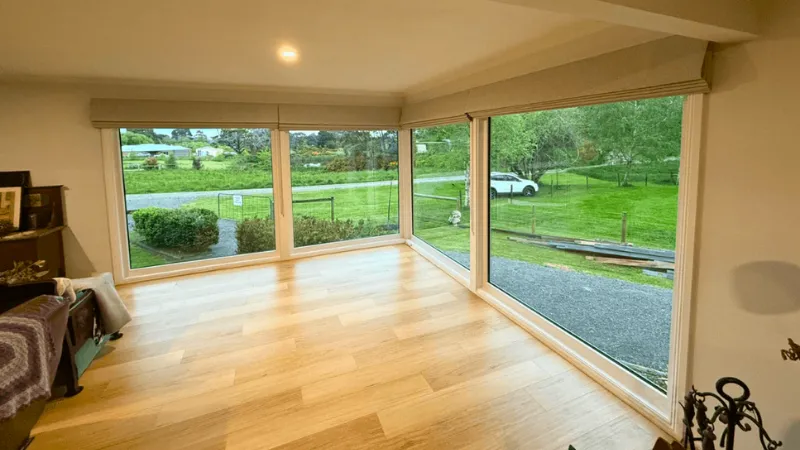
Most homeowners start thinking about double glazing costs when the home stops feeling consistent. The heater runs, yet the lounge still feels cool near the windows. Summer afternoons turn one side of the house into a hot zone. Or the bills keep climbing, even though your habits have not changed much.
At APS Double Glazing, we often speak with families who want better comfort but do not love the idea of doing every window at once. A staggered upgrade, also called a staged installation, can sound like a sensible way to spread spending and reduce disruption.
If you are weighing a staged double glazing installation, it is worth understanding what ‘cheaper’ really means in this context. Upfront cash outlay is only one part of the story. Timing, access, scaffolding, rework risk, and even how rooms “behave” during Melbourne’s changeable seasons can all affect value.
If you are considering a staged project, it usually ties closely to the scope of your window replacement planning, because the order of rooms, site access, and installation sequencing often matter as much as the glass specification itself.
This guide explains when staging may reduce pressure on your budget, when it can cost more overall, and how to plan a staggered upgrade so it still feels like one cohesive improvement to the home.
A staged window installation is not just “doing a few windows now and the rest later”. In practice, it means splitting the project into two or more defined phases, each with its own site visit, installation plan, finishing work, and checks aligned with agreed specifications and installation standards.
Common staging patterns include:
A well-planned stage sequence can still deliver benefits after phase one, while helping support a consistent result once the final phase is complete. That is where many staged projects can go smoothly, or become harder to manage.
Sometimes yes, sometimes no, and sometimes it is ‘cheaper now, but more expensive overall’ when staging windows and doors. Staging can reduce the immediate cash outlay by keeping the first phase to a smaller scope of double glazed window installation. That can be a genuine advantage for many households.
But staging can also increase total project cost because you may repeat items that would normally be done once, such as:
So the real question is not only “Is staging cheaper?”, it is “Does staging create a better outcome per dollar for this home, with this layout, with this timeline?”
Most people stage for practical reasons, not because they love the idea of a longer project. These are the most common drivers we see for double glazed windows in Melbourne homes.
Staging can let you start improving comfort sooner, without waiting until the full budget is available.
If you have young children, shift workers, pets, or a home office setup, a shorter first phase can feel more manageable.
Some homes are mid-renovation, or planning one. Staging can align windows with room upgrades, especially when walls, cabinetry, or flooring will be changed.
Some homeowners like to “feel the difference” before committing fully. That can be reasonable, as long as the staged plan is built on a consistent specification.
Two-storey homes, difficult side access, heritage facades, and tight urban sites sometimes make it easier to tackle one zone at a time.
Staging can be financially sensible when it avoids waste and keeps the final scope consistent, an approach APS Double Glazing commonly sees work best in well-planned Melbourne projects.
If phase one is a clean bundle, like all bedroom windows on one side of the home, installers can work efficiently. That can help reduce avoidable delays and rework.
If you already know the later phase will happen soon, it is easier to keep materials, colours, hardware, and detailing consistent.
For many Melbourne homes, this might be west-facing living areas, bedrooms that run cold overnight, or a nursery where temperature stability matters.
If there is no scaffolding, no special lifting equipment, and no complex site protection needed, staging may not add much overhead.
Some floorplans allow one wing to be upgraded without affecting how the rest of the house seals and performs.
Staging is more likely to increase total cost when it repeats overhead or creates rework.
If you have upper-storey windows, difficult driveway access, or tight boundary lines, repeating access setups can add real cost.
If phase one uses one glass type and phase two changes the approach, you can end up with inconsistent comfort and an uneven look from the street.
This is more common than people expect. Upgrading some rooms can make the remaining single-glazed rooms feel worse by comparison. It is not that they got worse, it is that your expectations rise once part of the home improves.
If architraves, reveals, patching, or painting are affected, it can be cheaper to coordinate that work once rather than twice.
A tighter home envelope can change airflow patterns. If only part of the house is upgraded, you may notice different condensation behaviour or draught pathways until the whole envelope is improved.
When homeowners compare staged versus one-time installs, they often focus on the price per window. The bigger swing factor is often repeated costs that do not scale linearly.
These can include:
A staged project can still be the right choice, but it helps to acknowledge that the “fixed costs” can return in every phase.
If the goal is comfort per dollar, stage order is everything. The first phase sets your baseline experience for months or years.
A smart stage order usually prioritises:
Cold glass surfaces, draughts, and street noise often show up most in bedrooms. Improving sleep can be the most noticeable quality of life change.
Melbourne’s summer sun can be sharp, particularly in late afternoon. If one side of the home bakes daily, solar control glass and the right IGU configuration can change how the whole home is used.
Hybrid work has made “comfort all day” more important. A staged approach can make sense when it targets the rooms you rely on daily.
If a room is draughty due to old frames or worn seals, improving that zone early can reduce heater and cooling load, although results vary by home layout and usage patterns.
Staging can reduce heating and cooling demand in upgraded rooms, but the whole house bill reduction may be smaller than people expect until the envelope is more complete.
That is because:
You may still see savings, but they can be uneven, and in some homes, the first phase is more about comfort than immediate bill reduction.
If you are staging primarily to reduce energy use, it helps to keep phases close together and target the highest load rooms first.
Staging can create visible mismatches in double glazed windows and doors if you do not plan for consistency from day one. Even when the product range stays the same, the details matter.
Key items to lock in early include:
If phase one and phase two do not match, you can end up with a home that looks “part upgraded”, which is not ideal for street appeal or resale.
A staged upgrade can still feel seamless if it is designed like one project, delivered in parts.
Even if you only install phase one now, it helps to assess all windows and doors so the final plan is coherent. This also helps identify any odd window sizes, structural movement, or access issues early.
A simple stage map can cover which rooms are in each phase, what glass type is planned, and what finishing work is expected. It reduces “scope drift”.
You can keep a consistent system while still tailoring glass for different exposures. For example, some homes use stronger solar control in west-facing rooms, and a different balance in south-facing rooms. The key is that it is intentional and planned, not accidental.
Screens are often overlooked in staging. If you plan to add fly screens or security screens, decide whether they will be installed per phase or at the end.
If you have sliding doors or entry doors that will be upgraded, think about whether they should be in the first phase for security and daily use reasons.
Even with the best intentions, double glazing project timeline delays can happen. If phase two slips, you can experience downsides for longer than expected.
Common issues include:
This is why staging works best when the phases are clearly defined and realistically scheduled.
A good decision usually comes down to four questions.
Overheating, cold drafts, noise, condensation, or all of the above. Prioritise the problem, then select the phase order accordingly.
If you have an open plan layout, partial upgrades can feel less balanced. If rooms are more separated, staging can feel more natural.
Two-storey access, complex scaffolding, tight sites, and special protection requirements can make staging more expensive.
If phase two might be years away, it is worth thinking carefully about consistency, resale impact, and whether a smaller one-time scope could be better.
Every home is different, but these stage patterns are common.
Stage plan for comfort first families
Stage plan for summer heat control
Stage plan for renovation alignment
Staging is most successful when phase one delivers a meaningful lifestyle improvement, not just a token start.
Staging can be a smart strategy, but it is not automatically the cheaper path. It is best viewed as a cash flow and disruption management tool, and sometimes as a way to align with renovations, rather than a guaranteed cost saving.
If you plan it well, a staged installation can still deliver the “whole home” benefit over time, with consistent aesthetics and a clear performance outcome. If you plan it poorly, it can create repeat costs, rework, and a home that feels half finished.
If you are considering staging, APS Double Glazing can help you map a practical phase plan for your Melbourne home, including uPVC frame options, IGU choices by orientation, and a sequence that suits how you live. We can also explain typical lead times and installation factors, noting that some project timelines and site requirements can vary depending on access, product selection, and the condition of the existing openings.
Disclaimer: This guide provides general information only. Pricing, window performance, installation requirements, and project sequencing can vary by product, supplier, home design, and site conditions. For advice specific to your property, it is best to seek a tailored assessment.
It can, depending on timing and consistency. If staged upgrades are completed with matching frames, finishes, and specifications, buyers often see them as a complete improvement. However, if windows look mismatched or only partially upgraded at sale time, buyers may factor the remaining work into their offer.
Usually no, but warranty coverage depends on the product and installation conditions. Some manufacturers apply warranties per unit, while others assess performance as part of a system. It is worth confirming how warranties apply when installations occur months or years apart, as some conditions may vary by supplier.
Yes, though door timing should be planned carefully. Doors often play a role in air sealing, security, and structural alignment. Installing them later can work well, but it helps to ensure frame systems and thresholds are compatible so later upgrades integrate cleanly.
It can change how moisture behaves. When some rooms become more airtight and insulated, humidity may shift to untreated areas. This does not mean staging causes condensation, but it can make existing weaknesses more noticeable until the full upgrade is completed.
Each phase is usually less disruptive on its own, but total disruption time can be longer across multiple visits. For some households, shorter bursts of work are easier to manage. For others, completing everything at once may feel simpler despite the larger initial disruption.