OCTOBER ONLY: 35% OFF
APS IS OFFERING 35% OFF ALL ITEMS GET YOUR QUOTE NOW
APS IS OFFERING 35% OFF ALL ITEMS GET YOUR QUOTE NOW

If you’re building, renovating, or buying property in a bushfire-prone area of Australia, you’ll likely come across the term BAL ratings at some point. It might appear on a planning document, a building permit, or a quote from a window supplier. Understanding what it means — and what it may require of you — is generally not optional in these situations. Getting it wrong can create compliance problems, safety risks, and potentially significant cost surprises mid-project.
This page aims to explain the BAL rating system clearly, walk through what each level means in practice, and give you the practical information to help you make more confident decisions about construction, windows, doors, and materials in bushfire-affected locations. At APS Double Glazing, we regularly help homeowners specifying double glazed windows for bushfire-affected properties, and we’ve seen how early clarity on BAL can save considerable time and money later.
BAL stands for Bushfire Attack Level. It’s a classification system that describes the potential intensity of bushfire attack that a building on a specific site might be exposed to. Importantly, it doesn’t measure the probability that a bushfire will occur — it describes what that fire could look like if it did, based on the site’s characteristics.
The system was developed under AS 3959, the Australian Standard for the construction of buildings in bushfire-prone areas. Together with the National Construction Code, AS 3959 sets the framework for how buildings in designated bushfire zones may need to be designed and built. A BAL rating is the starting point for many of those decisions.
The three components of bushfire attack that a BAL rating addresses are ember attack, radiant heat, and direct flame contact. Lower classifications are primarily concerned with ember protection. Higher classifications add radiant heat resistance requirements. At the extreme end, direct flame contact becomes a realistic scenario that construction may need to account for.
One misconception worth addressing early: a BAL-rated home built to the required standard is not a fireproof home. It is a home designed to help resist ignition long enough to potentially survive the fire front or allow evacuation. That’s a meaningful distinction to keep in mind.
BAL stands for Bushfire Attack Level. It is a classification that describes the potential intensity of bushfire attack — from ember attack, radiant heat, and direct flame — that a building on a specific site might face. It determines the construction standards that apply to the building under AS 3959 and the National Construction Code.
There are six levels: BAL-LOW (negligible risk, generally no specific construction requirements), BAL-12.5, BAL-19, BAL-29, BAL-40, and BAL-FZ (Flame Zone, the highest classification). Each level corresponds to increasing radiant heat flux and more demanding construction requirements.
A BAL assessment is typically conducted by a qualified person — usually an accredited bushfire consultant or a suitably qualified building surveyor. It takes into account the type and density of vegetation in the surrounding area, the slope of the land, and the distance between the proposed building and the vegetation. These factors are mapped against classification tables in AS 3959 to produce the BAL rating.
A BAL assessment is typically required when a building permit is sought for construction or significant renovation on land designated as bushfire-prone. The trigger is generally the permit application, not simply being located in a bushfire area. It’s worth checking with your local council or building surveyor to confirm the requirements in your jurisdiction.
This depends on the BAL level. At lower levels, standard glazing with appropriate screening may be acceptable. At BAL-29 and above, toughened or laminated glass is typically required. At BAL-40, the entire window system — glass, frame, seals, and screens — generally needs to be tested and rated specifically to BAL-40 as a complete assembly. At BAL-FZ, specialist products rated for Flame Zone conditions are typically required.
Yes, but the renovated sections will generally need to comply with the BAL requirements applicable to the site. Whether this applies depends on the scope of the works and whether they require a building permit. It’s worth getting advice from a building surveyor early in the planning process to understand what compliance requirements may apply before finalising designs.
BAL-FZ stands for Flame Zone. It is the highest BAL classification, applying to sites where direct flame contact with the building is a realistic bushfire scenario. It requires the most stringent construction standards available under AS 3959. In some jurisdictions, additional planning considerations may apply to whether building should proceed at all on a BAL-FZ site.
Yes. If the vegetation surrounding a property changes — through deliberate clearing, natural regrowth, or fire — and a new BAL assessment is triggered, the rating could change in either direction. Ongoing vegetation management obligations attached to planning permits are relevant here, as is natural regrowth over time in areas where clearing isn’t maintained.
Potentially, yes. Some insurers factor bushfire risk and construction compliance into their underwriting. Non-compliant construction in a high-BAL area can create coverage complications. It’s worth discussing your construction specification with your insurer, particularly for higher BAL classifications, to understand how it may affect your policy.
Not necessarily. BAL-compliant construction is designed to help reduce the likelihood of ignition and improve survivability during a bushfire event. It is not a guarantee of survival, particularly in extreme fire conditions. Defensible space management, ember patrols during fire weather, and an up-to-date evacuation plan remain essential regardless of the construction standard.


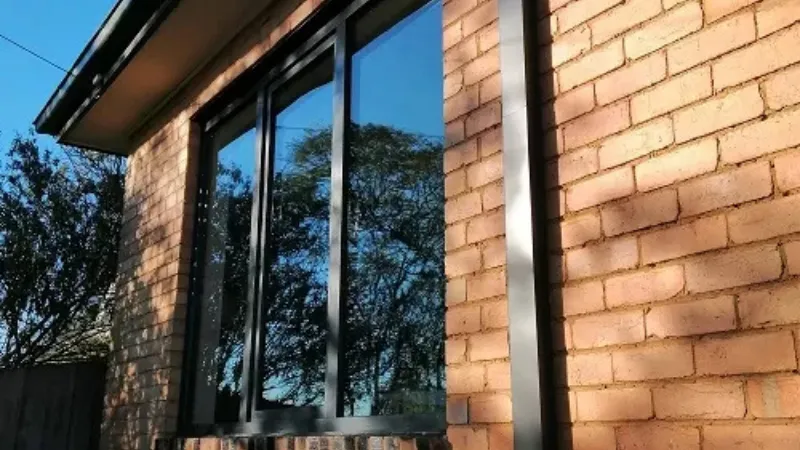
The system runs from BAL-LOW at the lower-risk end through to BAL-FZ — Flame Zone — at the highest level of exposure. Each step up represents a meaningfully different threat environment and a corresponding increase in construction requirements.
Projects
Reviews out
of 200+
Year of
Experience
Locations
A BAL rating isn’t assigned arbitrarily. It’s calculated through a formal assessment process that considers three site-specific factors: the type and density of vegetation within a defined distance of the building, the slope of the land (fire can travel faster and more intensely up slopes), and the distance between the building and that vegetation.
These three variables interact. A site close to dense bushland on an uphill slope will generally attract a higher BAL than a site at the same distance from lighter vegetation on flat ground. The assessment uses classification tables in AS 3959 that map these combinations to BAL outcomes.
In most Australian states and territories, a BAL assessment is typically conducted by a qualified person — usually an accredited bushfire consultant or a building surveyor with appropriate qualifications. The assessment produces a formal BAL report that becomes part of the building permit documentation.
For existing homes in designated bushfire areas, the BAL assessment is usually triggered by a building permit application — either for new construction or for certain types of renovation. It’s not automatic, and it’s worth understanding that the assessed BAL applies to the specific building location, not necessarily the whole property.
One thing that often surprises homeowners is that BAL ratings can change. Vegetation management — either deliberate clearing under an approved vegetation management plan, or natural events like fire — may alter the vegetation inputs to the assessment. Conversely, vegetation regrowth on or near a property over time could potentially increase the BAL classification if a reassessment is triggered. This is particularly relevant in areas where vegetation management is an ongoing condition of planning approval.
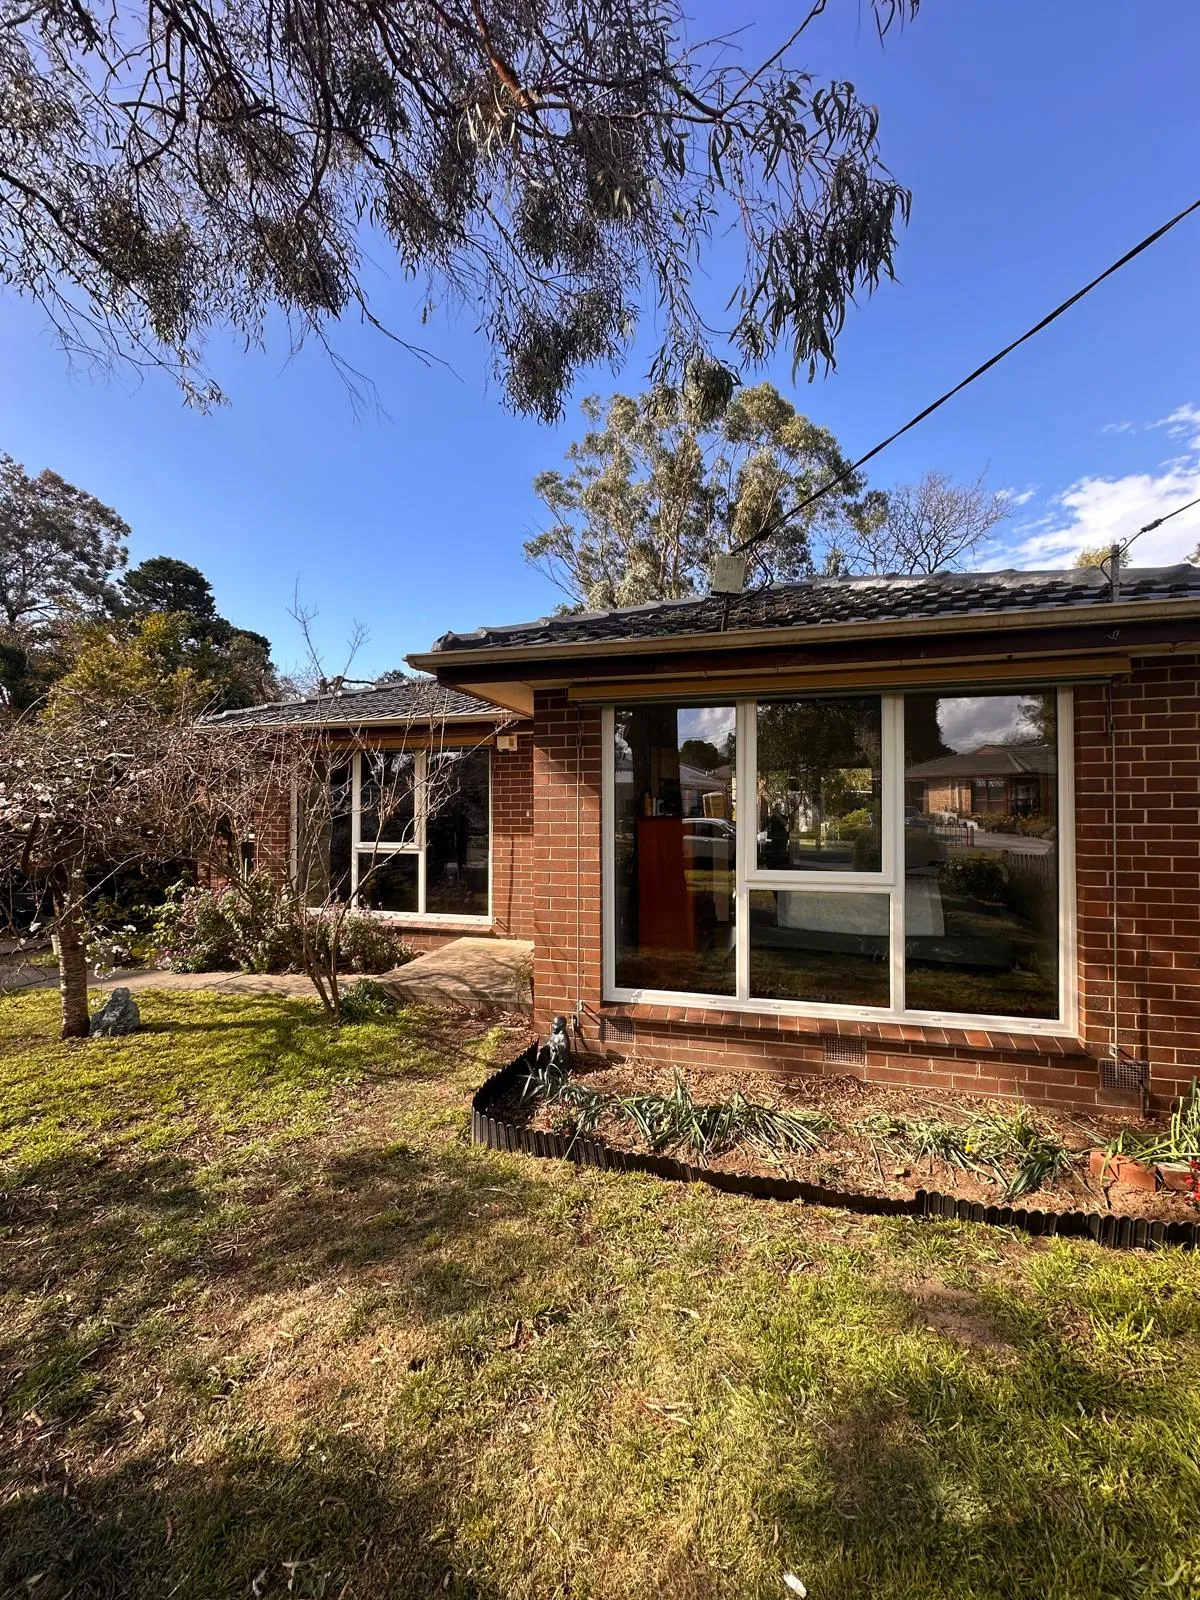

APS Double Glazing is the premier manufacturer & installer of high performance UPVC double glazing windows & doors in Melbourne.
Get Your Free Quote
The practical effect of a BAL rating is often felt most directly in the selection of construction materials and building details. AS 3959 specifies what is and isn’t acceptable at each level, and those requirements flow through to every element of the building envelope.
Roofing, gutters, subfloor construction, external walls, and openings all have AS 3959 requirements that become more stringent as the BAL level rises. The cumulative effect on construction cost is real — a BAL-40 home typically costs meaningfully more to build than the same design at BAL-12.5, because compliant materials are generally more expensive and the construction details are more complex.
This is the area where the BAL rating system tends to have the most direct relevance for window and door selection, and it’s worth unpacking in detail.
Windows and doors are two of the more vulnerable points in a building during a bushfire. Embers can accumulate at sills and thresholds. Radiant heat can cause glazing to crack, creating openings through which embers or flames may enter. Once a fire gets inside a building, the outcome is often serious. The construction requirements for windows and doors under AS 3959 reflect this vulnerability.
At BAL-12.5 and BAL-19, the requirements focus primarily on ember entry prevention — mesh screens of a specified aperture size over openings, and construction details that help prevent embers accumulating in gaps or joints. Standard window glass may be acceptable with appropriate screening and framing.
At BAL-29, glazing requirements become more demanding. Toughened glass or laminated glass is typically required, as ordinary float glass tends to be more vulnerable to failure under radiant heat. Frame materials and fixing details are also specified.
At BAL-40, window systems generally need to be specifically tested and rated to meet the BAL-40 standard. This means the whole assembly — glass, framing, seals, screens, and fixings — must perform as a system under the test conditions prescribed by AS 3959. Not all window products are BAL-40 rated, and it’s generally not sufficient to use BAL-40-rated glass in a non-rated frame system. The product documentation and your certifier will both need to confirm compliance.
At BAL-FZ, the requirements are the most stringent available, and specialist products specifically rated for Flame Zone exposure are typically required. The number of compliant products available at this level can be smaller, and procurement lead times may be longer. Early engagement with suppliers is essential in BAL-FZ situations.
The practical implication for homeowners is straightforward: once you have a BAL rating, take it to your window and door supplier at the outset. They will need to know the classification before specifying products, not after. When researching BAL rated windows, ask your supplier to confirm the full window systems they supply are tested and certified for your BAL level. A window that performs well from a thermal and acoustic standpoint may not be compliant at BAL-40, and discovering this after ordering can be an expensive and time-consuming problem.
This is an area that catches many homeowners off guard. The assumption that an existing home in a bushfire-prone area can be renovated without BAL considerations is often incorrect.
In most Australian states, significant alterations or additions to an existing home may trigger a building permit, which in turn can trigger the BAL assessment requirement for the affected works. The specific threshold for what constitutes a “significant” renovation varies by jurisdiction, but as a general rule, if the works require a permit, the BAL requirements will likely apply to those works.
The practical consequence is that a renovation to an existing home at BAL-40 may require the new windows, external doors, and construction details in the renovated section to meet BAL-40 standards — even if the original structure predates the AS 3959 requirements. This doesn’t necessarily require the whole house to be upgraded, but the new works will generally need to comply.
Getting advice from a building surveyor early in the renovation planning process is worthwhile. Understanding the BAL compliance requirements before designs are finalised is usually considerably less painful than redesigning after the fact.
Higher BAL classifications can increase construction costs in ways that compound across the building. Compliant roofing materials, ember guards, BAL-rated window systems, fire-resistant wall cladding, and the additional labour associated with more complex construction details all add to the baseline cost of building.
As a rough indication of the scale of impact: moving from a BAL-LOW or BAL-12.5 project to a BAL-40 project can add tens of thousands of dollars to the construction cost of a standard home, depending on its size and design. This is driven both by the cost premium of compliant materials and by the additional design and certification work typically required.
This cost reality has implications for property purchasing decisions. A block of land in a scenic bushland setting that comes with a BAL-40 designation is not simply more expensive to build on at the margins — it may be substantially more expensive in ways that aren’t always obvious from the land price alone. It’s worth factoring the BAL classification into your feasibility assessment before purchasing.
The flip side is that the investment in BAL-compliant construction has real value. A home built to BAL-40 in a genuine bushfire-risk environment may be more likely to survive a fire event than one that isn’t. The insurance implications are also relevant — some insurers take BAL compliance into account in their underwriting, and non-compliant construction in a bushfire-prone area can create coverage problems at the worst possible time.
A few errors come up repeatedly in BAL-related construction situations, and most are avoidable.
The BAL rating system exists because the consequences of building inadequately in bushfire-prone areas can be severe and irreversible. Understanding your property’s classification — and what it requires — is essential groundwork for any construction or renovation project in designated bushfire areas.
The practical takeaway is this: get the BAL assessment done early, take the result to your designer, builder, and window supplier before specifications are locked in, and treat compliance as a whole-of-building exercise rather than a box-ticking task on a single component. The additional cost of building to the required standard is real, but it tends to be a known and manageable cost. The cost of getting it wrong is generally not. If you’re weighing up window options for a bushfire-prone site, the APS Double Glazing team can help you understand how specification, testing, and installation may come together for your BAL classification.
Navigating BAL requirements can feel overwhelming, particularly when you’re trying to balance bushfire compliance with thermal performance, acoustic comfort, and everyday liveability. BAL-compliant windows often need to satisfy several performance priorities at once, and a qualified supplier can help you see how those requirements fit together.
Book a free, no-obligation consultation with APS Double Glazing. Our team can walk you through the window and door options that may suit your property’s BAL classification, explain the certification and documentation involved, and provide a transparent quote tailored to your project. Request your free quote today — early conversations can help you avoid costly specification changes later.
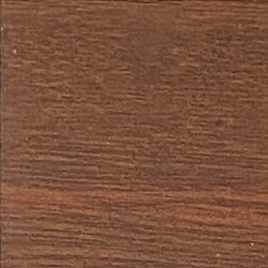


Extended range of colour options are available upon request.
Quality double glazed replacement windows typically range from $800-$2,500+ per window including installation. We provide detailed, itemised quotes during your free consultation.
We minimise disruption by protecting your home, containing dust, and cleaning thoroughly. Most homeowners are surprised by how manageable the process is. You can remain in your home during installation.
Like-for-like replacement typically doesn’t require permits. Changes to size, location, or heritage properties may need approval. We’ll advise on your specific situation.
Yes. While the upfront cost is higher, most Melbourne homeowners see value through energy savings ($200-$600+ annually), improved comfort, noise reduction, and increased property value.
Quality double glazed windows last 20-30+ years with minimal maintenance. Our uPVC frames carry a lifetime warranty; glass units are warrantied for 10 years.
Double glazing reduces noise by 60-70% with our standard RW 32 rating. For extreme noise situations, we offer enhanced acoustic glass (RW 40+).
Yes! We offer various styles and custom solutions. Whether heritage, modern, or unique shapes, we can create windows that match your home’s architecture.
Absolutely. Our team has the equipment and training for safe multi-storey installations.
Yes! Many homeowners start with bedrooms or street-facing windows and expand over time. We’ll help you prioritise based on your needs and budget.
We work on apartments and units regularly. You’ll need body corporate approval, but we can provide documentation to support your application.









Key Takeaways French doors are a hinged pair that suit narrow to mid-width openings, a classic look and a doorway...
Read More
Key Takeaways A single panel is the first limit on width, since glass weight, thickness and hardware set how large...
Read More
Key Takeaways New doors add value most dependably through the impression they make from the street, and only conditionally through...
Read More
Upgrade your home with high-performance, energy-efficient window replacement.
Speak with APS Double Glazing today for a free measure and quote.