
OCTOBER ONLY: 35% OFF
APS IS OFFERING 35% OFF ALL ITEMS GET YOUR QUOTE NOW
APS IS OFFERING 35% OFF ALL ITEMS GET YOUR QUOTE NOW

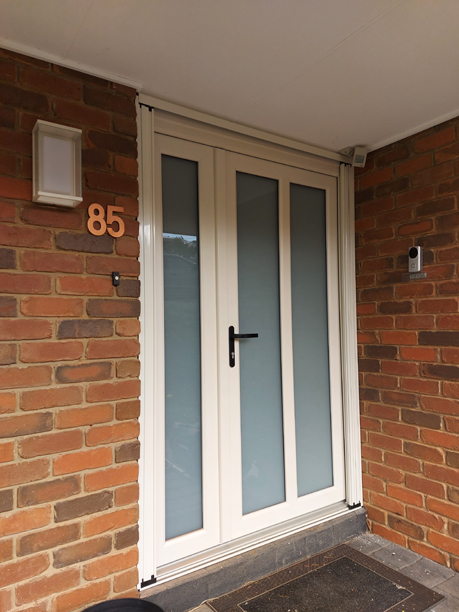
The wall is framed, the plans are approved, and one opening onto the patio or deck still has no door decided. French doors vs bifold doors is the choice that stalls a lot of renovations at exactly this point, because the two look similar on a drawing yet behave nothing alike once they are in. One swings open as a hinged pair. The other folds back and stacks to the side. That single difference shapes how much of the wall opens, how the room feels, and how you move between inside and out every day.
Both suit a living area that spills onto an outdoor space, and both are available as double glazed doors that can hold indoor temperatures more steadily than a single glazed opening. The right pick depends less on which looks nicer in a showroom and more on your wall width, how you will use the threshold day to day and what you are willing to spend. Match those honestly, and the decision usually makes itself.
Every other difference follows from how each door moves:
A French door is a pair of leaves hinged at the outer edges of the frame, meeting in the middle where they latch. Each leaf swings like a standard door, inward or outward, and one leaf can stay shut while the other is used. On narrower frames, a single opening leaf is common. The result is a wide, framed doorway that reads as two tall panels of glass.
A bifold door is a run of panels hinged to each other, sitting on a track top and bottom. As you pull the run open, the panels fold against one another and stack flat to one side, or split and stack to both sides. Most sets include a single leaf that opens on its own as a traffic door, so you are not folding the whole run every time someone steps outside. The number of panels is matched to the width of the opening.
The wall width and where the panels end up decide much of this on their own, before taste enters the picture:
French doors sit comfortably in narrow to mid-width openings. They suit a spot where you want a generous doorway and a clear view out, without needing the whole wall to disappear. A courtyard, a study opening to a small garden, or a bedroom opening onto a balcony are natural fits. Each leaf can only be made so wide before it becomes heavy and starts to sag on its hinges, which is why a pair suits a modest span. A wider pair also leaves a longer swing path to keep clear.
Bifold doors earn their place on wide spans, where opening most of the wall is the point. A run can stretch across several metres and fold almost entirely out of the way, turning a living room and a deck into one connected space, the same open, summer-ready feel that makes patio doors such a natural fit for outdoor living. On a narrow opening the advantage shrinks, because a two- or three-panel bifold gives you little that a French pair would not, at a higher price and with more hardware to look after.
French leaves need a clear swing arc, while bifold panels need stack space to the side, and this is the part most people picture too late. Swung inward, a French pair sweeps across your floor and wall space, which rules out placing furniture in the path. Swung outward, it keeps the room clear but needs space on the patio side. Bifold panels fold into a stubby column at one or both ends of the opening, indoors or out, taking only a shallow bite of the wall. Measure the arc or the stack against the room you have before you commit.
Opening up most of a wall for a bifold usually removes part of what carries the structure above, so a wide span may need a beam or lintel sized by an engineer before the door goes in. That adds cost and lead time, and it can cap how wide you can go on a given wall. A French pair in a narrow to mid-width opening rarely disturbs the structure to the same degree, which keeps it a simpler build. Check the structural side early, since it can settle the width before the door style does.
Most days you use these doors in small ways, and the two differ in the details:
For a quick flow of air, a French pair lets you crack one leaf a little and latch it there, which is simple and secure. Bifold doors give you a single traffic leaf for the same everyday in and out. Holding a bifold slightly ajar is less tidy, since the panels are made to fold and stack, not to sit part open.
Both doors can be fitted with a low-profile threshold that sits close to floor level. That helps prams, wheelchairs and anyone who trips easily, and lets an indoor floor flow out to a deck. A lower sill trades away a little weather resistance, so exposed openings may call for a slightly raised or recessed track with drainage. Bifold doors carry a bottom track along the full width, a line to cross and to keep clear of grit; a French pair has a threshold only across its narrower opening.
More panels mean more glass, more hinges and more track to keep clean. A French pair has two leaves and a handful of hinges, quick to wipe down and simple to keep swinging freely. A multi-panel bifold has more sightlines to clean and a track that needs to be kept clear of leaves and dirt, so the rollers run smoothly for years. Neither asks for much, though the bifold asks for it more often.
An outdoor opening has to shut out wind, rain and intruders as reliably as it opens for a breeze:
A French pair seals along the edges of each leaf and at the central meeting point, where good compression seals and a solid latch keep weather out. A bifold seals along every panel join as well as the outer frame, so there are more junctions doing the work. Both keep the weather out well when made and installed with care, though the folding run has more seals to stay in good order over the years.
Security comes down to locking points and how the leaves are held. A French pair usually locks at the central stile, and multi-point locking that bolts into the head and sill adds holding points at the top and bottom. Bifold doors lock the traffic leaf with a multi-point system and secure the folding panels to each other and to the frame with shootbolts. Both can be specified to lock securely, so the detail to check is how many points engage and where, not the door type alone.
On a windy or coastal block, a smaller opening of either door usually copes better than a large one. A tall French leaf caught by a gust swings hard, so a door closer or a stay can save hinges and fingers. A long bifold run presents more glass to the wind and leans more heavily on its seals and tracks. Salt air is tough on moving hardware for both, which favours quality rollers, hinges and locks rated for the conditions.
Taste and budget close the decision once the practical fit is clear:
French doors carry a classic, traditional feel that suits heritage homes, cottages and period interiors, though slim modern framing lets them work in contemporary builds too. Bifold doors read as clearly modern, all horizontal glass and open span, at home in an extension or a new build.
Closed, a French pair shows less frame across the view than a wide bifold. Its one central meeting stile and outer frame leave large clear panes and an unbroken view for much of the width. A bifold shows a vertical frame line at every panel join, so a wide run carries several bars across the glass. Open, the bifold clears most of the wall; closed, the French pair usually gives the cleaner outlook.
Price follows the parts, and a few drivers move it most:
As a general guide, a French pair tends to sit at the lower end for a given opening, and a wide multi-panel bifold at the higher end, though the specification you choose can close or widen that gap.
You can now stand at your own opening and picture the right door in it. Weigh the width, the daily use and the look you are after, and one option tends to feel right for your wall while the other clearly does not. The doubt that stalled the decision usually lifts once the door is matched to how you live in the room, not to how it looks alone on a plan.
Either way, the same opening can hold double glazed doors that help steady the temperature and soften outside noise, so comfort is not the thing you trade for the look you want. If you are weighing up French doors against bifolds for a patio, deck or garden opening, the team at APS Double Glazing can talk you through the options that suit your circumstances.
Yes. Both can be hung to open outwards instead of inwards, which keeps the swing or the fold off your internal floor. Outward-opening French doors clear the room but need space on the patio side and a threshold designed to shed water. Outward-stacking bifolds park their panels outside the opening. The trade-off is weather exposure, so an outward setup in a wet or windy spot needs careful sealing.
For a narrow or tight space, French doors usually make more sense. A two- or three-panel bifold on a small opening adds cost and hardware for little gain, while a French pair gives a generous doorway and a clear view without a wide track underfoot. Where the opening is genuinely wide, the bifold starts to justify itself.
Both can take screens, though the type differs. French doors pair with hinged or sliding screen doors. Bifolds use a retractable or sliding screen that pulls across the opening, since a folding screen to match every panel is impractical. Confirm the screen option early, because it affects the frame and the reveal.
It depends on the width of the opening and the panel size chosen, with common runs holding anywhere from two to seven or more panels. They can be set to stack all to one side or to split and stack both ways, which changes where the folded panels sit when the doors are open.
Often, yes, though it depends on the opening. A like-for-like width may swap over with minor adjustment, while a change in configuration can call for reframing, a new threshold and sometimes structural support for a wider span. An on-site measure and check of the existing opening is the way to know what your specific spot allows.
Not inherently. Warmth comes down to the glass, the frame material and the quality of the seals more than the door style. A French pair has fewer seal junctions, while a bifold has more joins to keep in good order. Both can be specified with double glazing and insulating frames to help hold heat through winter.
Possibly, though any gain depends on the home, the area and what local buyers expect, so it is safer to treat it as a maybe than a given. Bifold doors can draw interest on a modern home with a strong indoor to outdoor flow, while French doors can suit a period property where they match the character. Doors that are well made and neatly fitted usually present better at an inspection, but the door type on its own rarely decides a sale.
It depends on the size of the balcony and the way the doors open. French doors that swing outwards keep the inside clear but sweep over the balcony, so a stay or restrictor helps near an edge, while inward-swinging leaves take room you may want inside. Bifold panels stack to one side with no swing path, which can suit a narrow balcony, as long as there is space at one end for the folded panels. A low, weatherproof threshold matters more when the opening faces wind and rain.
Sometimes, and it usually turns on whether the work changes the structural opening rather than the door alone. Swapping a door for a similar size may need little, while widening a wall for a large bifold can call for engineering and approval. Because the rules vary by area and by what you are changing, a registered building surveyor or your local council can confirm what applies before you order.
Disclaimer: This article provides general information only and does not take account of your objectives, situation or needs. Door performance and suitability depend on the specific opening, the product specified and how it is installed. You may wish to speak with a qualified professional before making a decision for your home.