
November ONLY: 35% OFF
APS IS OFFERING 35% OFF ALL ITEMS GET YOUR QUOTE NOW
APS IS OFFERING 35% OFF ALL ITEMS GET YOUR QUOTE NOW

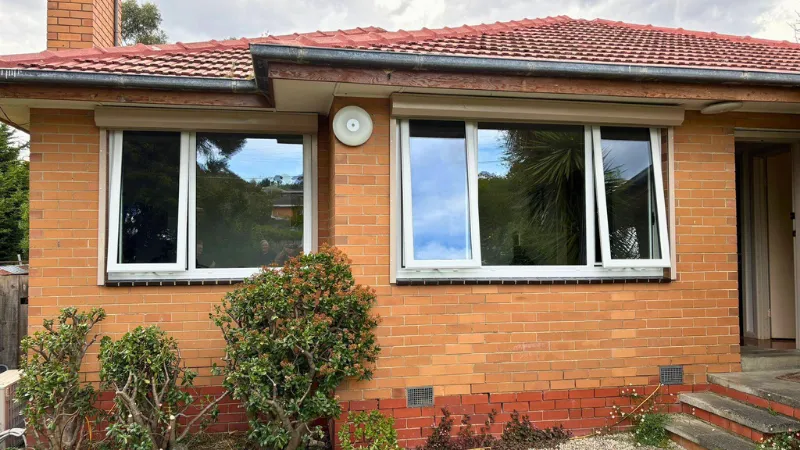
If you live near a main road in Melbourne, you already know the sound. The low rumble of trucks on the Eastern Freeway at 6 am. The screech of a tram on Smith Street. The persistent hum of traffic that seeps through your walls even when every window is shut.
Noise is one of the most common concerns for Melbourne homeowners, and it is also one of the most misunderstood problems when it comes to finding a genuine solution.
The term “soundproof windows” gets used loosely across the industry. It is applied to everything from standard double glazed units to retrofitted acrylic panels to laminated glass upgrades. What it actually means, and what level of noise reduction you can realistically expect from double glazed windows in a Melbourne home or commercial building, depends on a set of variables that most suppliers do not explain clearly.
This article walks you through how sound travels through windows, what makes a double glazed system perform acoustically, how to read the ratings that matter, and what questions to ask before any glazing work begins.
Melbourne’s urban growth over the past two decades has changed the noise environment for a large proportion of its residents. Inner and middle-ring suburbs that were once considered quiet now contend with increased traffic density, tram network expansion, residential infill, and a nighttime economy that extends well beyond the CBD.
Under Victoria’s planning and transport noise policies, VicRoads applies a limit of 63 dB(A) for traffic noise at residential facades when building or upgrading arterial roads and freeways. EPA Victoria’s noise framework for commercial and industrial premises caps night period noise at 55 dB(A), with lower limits applying in residential zones depending on local background levels.
The gap between what Melbourne streets generate and what is considered healthy indoors is often 30 to 45 decibels. That gap is what your windows need to bridge.
Standard single-pane windows, which remain common in Melbourne homes built before 2010, typically achieve an acoustic rating of around Rw 25 to Rw 28. In practical terms, a window at Rw 25 on a street generating 75 dB of traffic noise still allows roughly 47 to 50 dB indoors, well above what is considered acceptable for sleep.
Chronic exposure to noise above 45 dB during sleep has been linked in published research to sleep disruption and longer-term health impacts. This is not a comfort issue alone. It is a health issue.
| Noise Source | Typical dB(A) at Nearby Residences | Primary Frequency Range |
|---|---|---|
| Busy arterial road (e.g., Hoddle St) | 70–80 dB | Low to mid frequency |
| Tram on adjacent street | 65–75 dB | Mid frequency with peaks |
| Suburban train line | 75–85 dB (passby) | Broad spectrum |
| Construction site (daytime) | 70–80 dB | Variable, often low |
| Nightlife precinct (Fitzroy, St Kilda) | 60–70 dB | Mid to high frequency |
| Aircraft under flight path | 75–85 dB (overhead) | Low to mid frequency |
These are not edge cases. They describe the daily experience of a large proportion of Melbourne’s residential population.
Before you can evaluate any acoustic glazing product, you need to understand the mechanics of sound transmission. Many products simplify a complex process into a single number. That figure rarely tells you enough.
Sound energy travels as pressure waves through air. When those waves strike a window, some energy is reflected, some is absorbed within the glass, and some is transmitted through and radiates into the room. The proportion transmitted depends on the mass of the glass, its stiffness, the presence of dampening layers, and the frequency of the sound.
The foundational principle is the Mass Law: heavier glass transmits less sound. Doubling the mass of a pane theoretically reduces sound transmission by around 6 dB. This is why glass thickness matters, but it is also why thickness alone is not a complete solution.
Every pane of glass has a natural resonant frequency, and a coincidence frequency above which its sound insulation drops sharply. When two identical panes are used in a double glazed unit, they share similar resonant characteristics. At those frequencies, the acoustic performance of the unit can actually be worse than a single pane of equivalent combined mass.
This is one of the most commonly overlooked technical points in acoustic glazing.
The solution to the resonance problem is using panes of different thickness in the same unit so their resonant frequencies do not align. A unit with a 6mm outer pane and a 4mm inner pane will outperform a unit with two 5mm panes of the same total mass at the problematic frequency ranges. It is a measurable real-world performance difference.
The air gap between panes contributes to acoustic performance, but not in the same way it contributes to thermal performance. For thermal insulation, a 12mm to 16mm argon-filled cavity is typically sufficient. For acoustic performance, a wider gap of 100mm or more produces markedly better results, because it increases the decoupling effect between the two panes. This is one reason a well-installed secondary glazing system with a large air gap can outperform a standard double glazed unit acoustically.
Frame seals and perimeter integrity account for more acoustic loss than most homeowners expect. A window frame with even a small air gap around its perimeter allows direct sound transmission that bypasses the glass entirely. Acoustic seals, properly compressed and continuous around the full frame perimeter, are not optional in a serious acoustic glazing installation. They are structural to the system’s performance.
When suppliers quote acoustic performance figures, they typically use one of two rating systems. Understanding both helps you compare products and evaluate claims critically.
Rw (Weighted Sound Reduction Index) is the rating used under Australian Standard AS/NZS 1276.1. It is measured in decibels and represents the overall sound reduction a window system achieves across a standardised range of frequencies in laboratory conditions.
STC (Sound Transmission Class) is the equivalent American standard, still quoted by some Australian suppliers. Rw and STC figures for the same product tend to be numerically similar but are not identical and should not be treated as interchangeable.
Rw + Ctr is a more conservative and more useful rating for urban residential applications. The Ctr correction factor adjusts the Rw figure to account for low-frequency noise, which is the dominant component of road traffic, trains, and aircraft.
A window rated Rw 38 may only achieve Rw 32 when the Ctr correction is applied. If you are choosing soundproof windows specifically for traffic noise reduction in Melbourne, always ask for the Rw + Ctr figure. A supplier who cannot provide it is likely not specifying to an acoustic standard.
| Rw Rating | Practical Description | Typical Application |
|---|---|---|
| Rw 25–28 | Single-pane standard window. Minimal acoustic benefit. | Quiet suburban street |
| Rw 30–32 | Basic double glazing. Marginal improvement over a single pane. | Low-traffic areas |
| Rw 35–38 | Acoustic double glazing with asymmetric glass. Measurable reduction. | Moderate traffic roads |
| Rw 38–42 | High-performance double glazing or secondary glazing system. | Busy arterials, tram corridors |
| Rw 43–50+ | Specialist acoustic systems. | Flight paths, rail corridors, nightlife |
For comparison, a standard brick veneer external wall in a Melbourne home typically achieves around Rw 45 to Rw 50. Windows are almost always the acoustic weak point in the building envelope.
NATA-accredited laboratory testing is the benchmark for credible acoustic performance claims in Australia. The National Association of Testing Authorities accredits laboratories to conduct standardised acoustic tests on window systems. If a supplier quotes an Rw rating, ask whether it was derived from NATA-accredited testing or from a theoretical calculation. The two can differ materially.
Not all double glazed windows are designed with acoustic performance as a primary objective. Many products optimised for thermal efficiency deliver moderate acoustic results as a secondary benefit, but fall short of what a purpose-designed acoustic unit can achieve.
Laminated glass bonds two or more panes together with a polyvinyl butyral (PVB) interlayer, adding a dampening layer that reduces resonance transmission. Laminated glass in the outer pane of a double glazed unit materially improves low-frequency performance compared to standard float glass of the same nominal thickness.
6.38mm laminated glass, which consists of two 3mm panes bonded with a 0.38mm PVB layer, is a common specification in acoustic applications. It significantly outperforms 6mm standard float glass at the frequencies most relevant to traffic noise.
Combining 6.38mm laminated glass with 4mm float glass in the same unit addresses the resonance problem without requiring excessively thick or heavy glazing. This asymmetric approach is a practical, proven specification that delivers consistent, real-world performance improvement in residential and commercial applications alike.
Standard thermally optimised double glazed units commonly use 12mm to 16mm cavities. Acoustic units benefit from wider cavities, typically 20mm or more, where dimensions allow. The difference between a 12mm and 20mm cavity is acoustically measurable, particularly for mid and low frequency noise.
uPVC frames offer a natural acoustic advantage over aluminium because uPVC does not transmit vibration the way metal does. Aluminium frames can act as a conduit for structural vibration, introducing a flanking path that partially bypasses the acoustic performance of the glass unit itself. For a serious acoustic installation, frame material is not a secondary consideration.
The spacer bar separating the two panes in a double glazed unit is typically aluminium, stainless steel, or a warm-edge composite. For acoustic applications, warm-edge spacers reduce vibration bridging between panes to a small but real degree, while also contributing to thermal performance at the glass edge.
For homeowners considering thermal performance alongside noise reduction, energy efficient windows may incorporate glazing, frame and spacer specifications designed to support improved thermal efficiency.
Both approaches can be legitimate depending on your circumstances. Some suppliers favour their own product in this comparison. The right choice depends on your home and site conditions.
Secondary glazing installs an additional pane on the interior side of your existing window, creating a large air gap. Because this gap is typically 100mm or more, well-installed secondary glazing can achieve Rw 40 to Rw 43, depending on glass specification and the condition of the existing primary window.
Full replacement double glazed windows replace the entire existing window unit. With appropriate acoustic specification, replacement units can achieve Rw 35 to Rw 42 depending on configuration.
| Factor | Secondary Glazing | Full Double Glazed Replacement |
|---|---|---|
| Air gap | 100mm+ | 12–20mm |
| Potential Rw range | Rw 40–45 | Rw 35–42 |
| Installation disruption | Low | Moderate |
| Suitable for heritage overlays | Often yes | Requires Council review |
| Thermal performance improvement | Moderate | Strong |
| Condensation between panes | Present if not sealed correctly | Managed within a factory-sealed IGU |
| Long-term appearance | Visible internal frame | Clean, integrated unit |
| Cost (relative) | Lower upfront typically | Higher upfront, broader benefit |
Heritage homeowners in suburbs including Carlton, Fitzroy, Collingwood, Richmond, and South Yarra should note that heritage overlays under local planning schemes may restrict external changes to windows. Secondary glazing is frequently acceptable in these contexts because it makes no visible change to the external facade.
Full window replacement in a heritage overlay typically requires a planning permit and pre-approval from the relevant Council. We recommend confirming with your local Council before committing to any replacement scope in a heritage-listed or overlay-affected property.
A common mistake in acoustic glazing projects is upgrading windows while leaving doors unaddressed. Acoustic performance in a room is governed by the weakest element in the building envelope. Installing Rw 40 windows while retaining a poorly sealed external door may produce only a modest overall improvement.
Sound travels along every available path, including direct transmission through glass, air leakage around seals, flanking through adjacent walls, and direct transmission through doors.
Door leaf construction matters significantly. Solid-core timber or uPVC doors with laminated glass panels offer substantially better acoustic performance than hollow-core or lightweight aluminium-framed doors. The mass principle applies to doors as it does to windows.
Double glazed door panels bring the door’s acoustic performance closer to that of the adjacent windows, reducing the flanking effect that undermines the overall result.
Perimeter seals and door sweeps close the air leakage paths that often account for a disproportionate share of a door’s total sound transmission. A door with excellent glass but poor perimeter sealing will underperform significantly.
For high-exposure situations such as a bedroom facing a tram corridor or an office adjacent to a main road, specifying windows and doors together as a coordinated acoustic scope will consistently outperform treating them as separate projects.
Noise management in commercial buildings involves a different set of requirements to residential. In an office environment, persistent noise above 45 to 50 dB(A) measurably reduces concentration, increases error rates, and contributes to staff fatigue. In medical consulting rooms, acoustic privacy is a clinical and ethical requirement. In schools, classroom noise affects learning outcomes directly.
The National Construction Code sets minimum acoustic performance requirements for different building classes. For Class 5 commercial offices, Class 9 health and education facilities, and Class 2 multi-residential buildings, glazing specifications must meet minimum Rw thresholds that are often higher than those achievable with standard double glazing.
OITC (Outdoor-Indoor Transmission Class) is the rating most relevant to commercial applications where external noise is the primary concern. Like Rw + Ctr, OITC applies greater weight to low-frequency noise and tends to give a more conservative and realistic figure than bare Rw for traffic-facing facades.
| Scenario | Typical Challenge | Acoustic Specification Approach |
|---|---|---|
| City-fringe office, arterial road | Persistent traffic and tram noise | Rw 40–45, laminated outer pane, uPVC frame |
| Medical centre, suburban main road | Privacy and concentration | Rw 38–42 minimum, full acoustic sealing |
| School classroom, near the rail line | Broadband low-frequency noise | Rw 43–50 system, secondary glazing assessment |
| Retail tenancy, nightlife precinct | Mid-frequency entertainment noise | Rw 38–42, concurrent door acoustic upgrade |
| Residential apartment, flight path | Impulsive broadband noise | Rw 45–50 specialist system, NCC compliance check |
We work with architects, builders, and commercial fitout operators on acoustic glazing specifications where NCC compliance documentation is required. Independent NATA-accredited acoustic testing and specification sign-off should be factored into the project scope for any commercial application requiring formal compliance.
Acoustic ratings on product data sheets are measured in laboratory conditions using standardised test methods under AS/NZS 1276.1. These conditions assume perfect installation, ideal reveal dimensions, full perimeter sealing, and no flanking paths. Real-world installations do not always replicate this.
A window rated Rw 40 in laboratory conditions may perform lower in real-world installations if these factors are not carefully managed.
While glass specification typically accounts for the majority of a window system’s acoustic performance, installation quality and perimeter sealing play an equally critical role in determining the final real-world result.
When we install acoustic double glazed windows or doors, the reveal preparation, perimeter sealing specification, and frame junction detailing are treated as part of the acoustic scope, not as secondary considerations. Focusing on glass specification without equally rigorous installation practice will not deliver the full potential performance of the system.
Whether you are approaching us or any other supplier, these questions will help you evaluate whether a proposed solution is genuinely specified for your noise problem, or whether a standard product is being sold as acoustic.
Noise reduction through acoustic double glazed windows is achievable for most Melbourne homes. But it requires the right glass specification, appropriate installation, and a realistic understanding of what the system can and cannot do for your specific noise environment.
If your home is affected by road traffic, trams, trains, aircraft, or urban noise, and your existing windows are single-glazed or rated below Rw 32, there is a material improvement available to you through a well-specified double glazing upgrade. The degree of that improvement depends on your site conditions, your existing building fabric, and the specification you choose.
To find out what is realistically achievable for your home, contact APS Double Glazing to arrange a site-specific measure and quote.
Double glazed windows can significantly reduce noise entering your home, but no window system eliminates sound entirely. The degree of reduction depends on the glass specification, cavity width, frame material, and installation quality.
Standard double glazing is primarily designed for thermal performance and delivers only moderate acoustic improvement as a secondary benefit. Acoustic double glazing uses asymmetric glass thicknesses, wider cavities, and laminated glass specifically to target the low-frequency noise ranges most common in Melbourne’s urban environment.
A typical upgrade from a single-pane window rated around Rw 25 to an acoustic double glazed unit rated Rw 38 to Rw 42 represents a reduction of 13 to 17 dB. In practical terms, street traffic that was a constant foreground presence becomes background noise — still audible, but no longer intrusive during conversation or sleep.
Homes on quiet suburban streets may find Rw 32 to Rw 35 adequate, while properties on moderate traffic roads typically benefit from Rw 38 to Rw 42. Homes near rail corridors, arterial roads, or flight paths may need Rw 43 or higher. Always ask for the Rw + Ctr figure rather than bare Rw when assessing products for traffic noise.
Yes. Secondary glazing retrofits an additional pane on the interior side of your existing window, creating a large air gap that can achieve Rw 40 to Rw 45 depending on specification. This is often suitable for rental properties, heritage homes, or situations where full replacement is not practical.
Acoustic performance in a room is determined by its weakest element. If you upgrade to Rw 40 windows but retain a poorly sealed external door, the door becomes the primary noise path, and your overall result will be limited.
Ask for the Rw + Ctr rating, confirm whether it comes from NATA-accredited laboratory testing, and request the test certificate. A supplier who can answer these questions clearly and in writing is one whose claims are worth taking seriously.