
November ONLY: 35% OFF
APS IS OFFERING 35% OFF ALL ITEMS GET YOUR QUOTE NOW
APS IS OFFERING 35% OFF ALL ITEMS GET YOUR QUOTE NOW

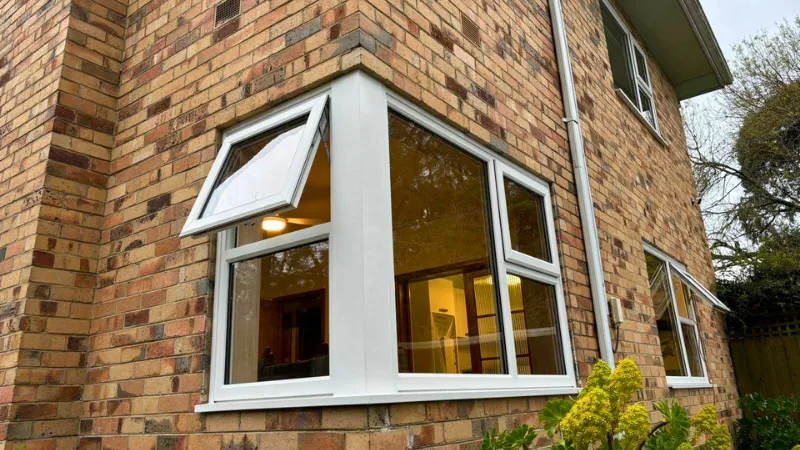
If you are planning a renovation, windows are probably not the first item on your list. Most homeowners focus on layouts, kitchens, flooring, or façade updates. Yet planning when to schedule double glazing in your renovation timeline can have a significant impact on comfort, energy performance, compliance, and construction flow.
In many Melbourne homes, windows influence how warm your living areas feel in winter, how much heat enters during summer, how much traffic noise reaches your bedroom, and whether condensation forms on cold mornings. Double glazed windows and doors are not just finishing touches. They are structural and performance components that affect energy reports, building permits, framing dimensions, and waterproofing details.
In this guide, we explain where uPVC double glazed windows and doors sit within a renovation timeline, including when to make decisions, how lead times work in Melbourne, how installation fits into the build, and how to avoid common delays.
When homeowners replace single glazing with uPVC double glazed windows, they often expect improvements in insulation, noise control, and condensation management. Those outcomes depend not only on the product itself, but also on when and how it is integrated into the build.
Windows affect:
If double glazing is left until late in the renovation, it may result in:
In Melbourne, where climate conditions include cold winters, warm summers, and increasing urban noise, window performance is not a minor detail. It is central to long-term comfort.
Double glazing is often discussed as a comfort upgrade, but in renovation work, it also behaves like a building system. The frame depth, fixing method, and insulated glass unit all interact with your wall build-up, energy assessment, and waterproofing details.
The building envelope includes walls, roof, insulation, glazing, and doors. These elements work together to control heat transfer, air movement, and moisture.
uPVC double glazed windows differ from older single glazed timber or aluminium systems in several ways:
Because of these differences, the frame depth and fixing method may vary from older systems. That affects rough opening dimensions and reveals.
uPVC double glazed frames are generally deeper than basic aluminium frames. In a renovation, that can influence:
If the frame depth is not considered early, internal finishes may need adjustment later.
Under the National Construction Code, glazing contributes significantly to a home’s energy rating. In Melbourne’s climate zone, glazing specifications often influence:
Energy assessors require accurate window specifications, including frame type and glass configuration. If window details are not finalised before the energy report is completed, the report may need revision.
For this reason, window selection should occur before energy documentation is lodged.
The right time to engage a double glazing specialist is usually earlier than most homeowners expect. Once drawings, energy reports, and structural openings are locked in, your window options can narrow quickly.
The ideal time to speak with a double glazing specialist is during concept design. At this stage, your architect or draftsperson is determining:
Early engagement allows you to assess:
Energy modelling relies on:
uPVC double glazed systems typically provide improved thermal performance compared to older single glazing. However, different glass specifications produce different results. Low-E coatings, for example, can reduce heat transfer and help moderate internal temperatures depending on orientation.
Glazing performance data should be confirmed before energy assessments are submitted.
If your property is in a heritage overlay area, window design may be reviewed by the council. Councils may assess:
uPVC frames can be manufactured in neutral or heritage-appropriate tones. Early planning allows design adjustments before submission.
Most Melbourne renovations move through the same key construction stages, even though the scope may vary.
This includes:
During this stage, your window schedule should be confirmed. That means:
Lead times for uPVC double glazed windows in Melbourne vary depending on configuration and glass type. Manufacturing is typically custom. Orders should be placed once measurements are verified and structural openings are confirmed.
During window replacement in an existing home, demolition can expose:
In many renovations, final measurements are confirmed after demolition. This reduces the risk of ordering units that do not suit the true opening dimensions.
New openings are formed and structural elements installed. At this point:
If windows were specified early, framing can align correctly with frame depth and installation method.
Double glazed windows and doors are typically installed during lock-up. This is before internal plastering.
Reasons include:
During window and door installation, uPVC systems are fixed into prepared openings using appropriate packers, flashings, and sealants. Installation quality affects real-world performance.
After installation:
Final detailing occurs once surrounding trades are complete.
Timeframes vary depending on several factors.
Custom uPVC double glazed windows and doors are typically manufactured to order. Timeframes may vary depending on:
Manufacturing timeframes are confirmed at the time of order and vary by configuration. Allow adequate lead time when scheduling with your builder.
Acoustic laminated glass, triple glazing, or specialised coatings may increase production time. Large stacking or bifold doors may also require reinforced frames and specialised hardware.
Melbourne often experiences increased renovation activity in spring and summer. Lead times can extend during peak building periods.
Confirming lead times early helps avoid delays at lock-up and keeps trades moving.
Effective coordination helps prevent delays.
Your builder may require:
Providing this early supports permit approvals and structural planning.
Sliding, stacking, or bifold doors create wide spans. These often require:
Early confirmation of door type prevents last-minute engineering changes.
Large double glazed units are heavy. Site planning should consider:
Double glazed windows and doors are structural elements rather than minor fixtures. Coordinating specifications, delivery, and site access early can reduce delays and help maintain installation quality.
Not every renovation follows the same sequence, and window timing can shift depending on what you are changing. A full-home renovation, an extension, or a partial window replacement each brings different measurement risks and site access constraints. The scenarios below show where double glazing usually fits, so you can plan around the realities of your project.
When replacing all windows:
For additions:
Replacing selected windows can be done independently, but:
In older Melbourne homes:
Each renovation type brings its own sequencing pressures and approval considerations, which is why window decisions should be tailored to the scope of work rather than treated as a standard upgrade.
Most delays come from predictable sequencing issues. The examples below are common in renovation projects.
Existing homes may not be square. Measuring before demolition can lead to misalignment.
Switching from slim aluminium to deeper uPVC frames can affect internal plaster lines.
If glazing specs change after assessment, documentation may require revision.
Custom systems take time. Rushed orders may increase stress across trades.
Windows installed before roof completion may be exposed to site damage. Proper sequencing matters.
Window performance is not only about choosing “double glazing” as a category. Glass coatings, laminated layers, spacer systems, and hardware choices can affect frame selection, lead times, and how openings need to be detailed. If you decide these elements early, your energy targets, acoustic expectations, and installation sequence are easier to achieve in practice.
Low-E coatings reduce radiant heat transfer. Orientation influences selection. North and west elevations may require different SHGC values compared to south-facing glazing.
In busy Melbourne streets, laminated acoustic glass within double glazing can reduce certain noise frequencies. Glass thickness combinations influence performance.
Acoustic design should be confirmed before framing, as thicker units may alter frame selection.
uPVC doors commonly use multi-point locks. These require accurate alignment during framing to ensure smooth operation.
Steel reinforcement within uPVC frames provides rigidity. Large door spans must account for deflection limits.
Proper installation affects:
In Australia, installation typically involves:
Incorrect installation can reduce performance benefits.
Melbourne experiences:
uPVC double glazed windows can help moderate heat transfer compared to older single glazing. The insulating air or gas layer between panes reduces conductive heat flow. Frame material also influences thermal bridging.
Performance depends on:
Double glazing works best as part of a whole-envelope strategy.
Traffic noise, trams, and general urban sound affect many Melbourne homes.
Double glazed windows can reduce airborne noise compared to single glazing. Performance varies depending on:
Sound reduction is measured using laboratory ratings such as Rw. Real-world performance depends on installation and surrounding building elements.
Acoustic glazing should be selected early in design, especially near main roads.
Condensation occurs when warm internal air contacts a cold surface.
Single glazed windows are prone to internal condensation in winter. Double glazing can help reduce surface temperature differences, which may reduce condensation formation under similar conditions.
However, condensation also depends on:
Good ventilation remains important in renovated homes.
In Australian residential applications:
uPVC frames have multi-chamber profiles that provide improved insulation. They do not require painting and are resistant to corrosion in coastal environments.
While each material has applications, uPVC double glazing typically provides stronger insulation and lower maintenance requirements for residential renovations.
Window costs depend on:
Payment schedules usually include:
Aligning window payments with construction milestones helps manage cash flow.
Before installation, ensure:
After installation:
When double glazing is integrated early:
Early planning significantly reduces avoidable delays and gives your renovation the best chance of achieving its performance goals.
Windows influence how your home feels every day. They affect temperature stability, noise levels, natural light, ventilation, and security. In Melbourne renovations, uPVC double glazed windows and doors perform best when integrated early into design and construction planning.
If you are preparing drawings or discussing structural changes with your builder, it is worthwhile to consider your glazing specification at the same time. Early planning helps align performance expectations with structural design, energy compliance, and site sequencing.
If you would like to discuss how uPVC double glazed windows and doors may fit within your renovation timeline, APS Double Glazing is available to provide technical information and practical guidance so you can make informed decisions for your home.
Not always, but the window specifications should ideally be confirmed before the final contract is executed. This helps ensure the builder’s pricing, structural allowances, and energy compliance assumptions reflect the actual glazing system you intend to use.
It can, particularly if frame depths, structural supports, or energy ratings differ from what was originally documented. In some cases, updated engineering or revised energy assessments may be required if specifications change mid-project.
Often yes, especially for large sliding, stacking, or bifold doors. Wider spans may require reinforced frames, specialised hardware, and additional structural coordination, which can influence both manufacturing and installation timing.
It may, depending on frame depth and reveal configuration. Blinds, shutters, or curtains sometimes need adjustment if the new frame projects further into the room than the previous system.
Yes, because different window types offer different opening capacities and airflow patterns. Confirming whether you are using sliding, casement, tilt and turn, or awning windows early helps ensure your ventilation strategy aligns with the overall design.