
November ONLY: 35% OFF
APS IS OFFERING 35% OFF ALL ITEMS GET YOUR QUOTE NOW
APS IS OFFERING 35% OFF ALL ITEMS GET YOUR QUOTE NOW

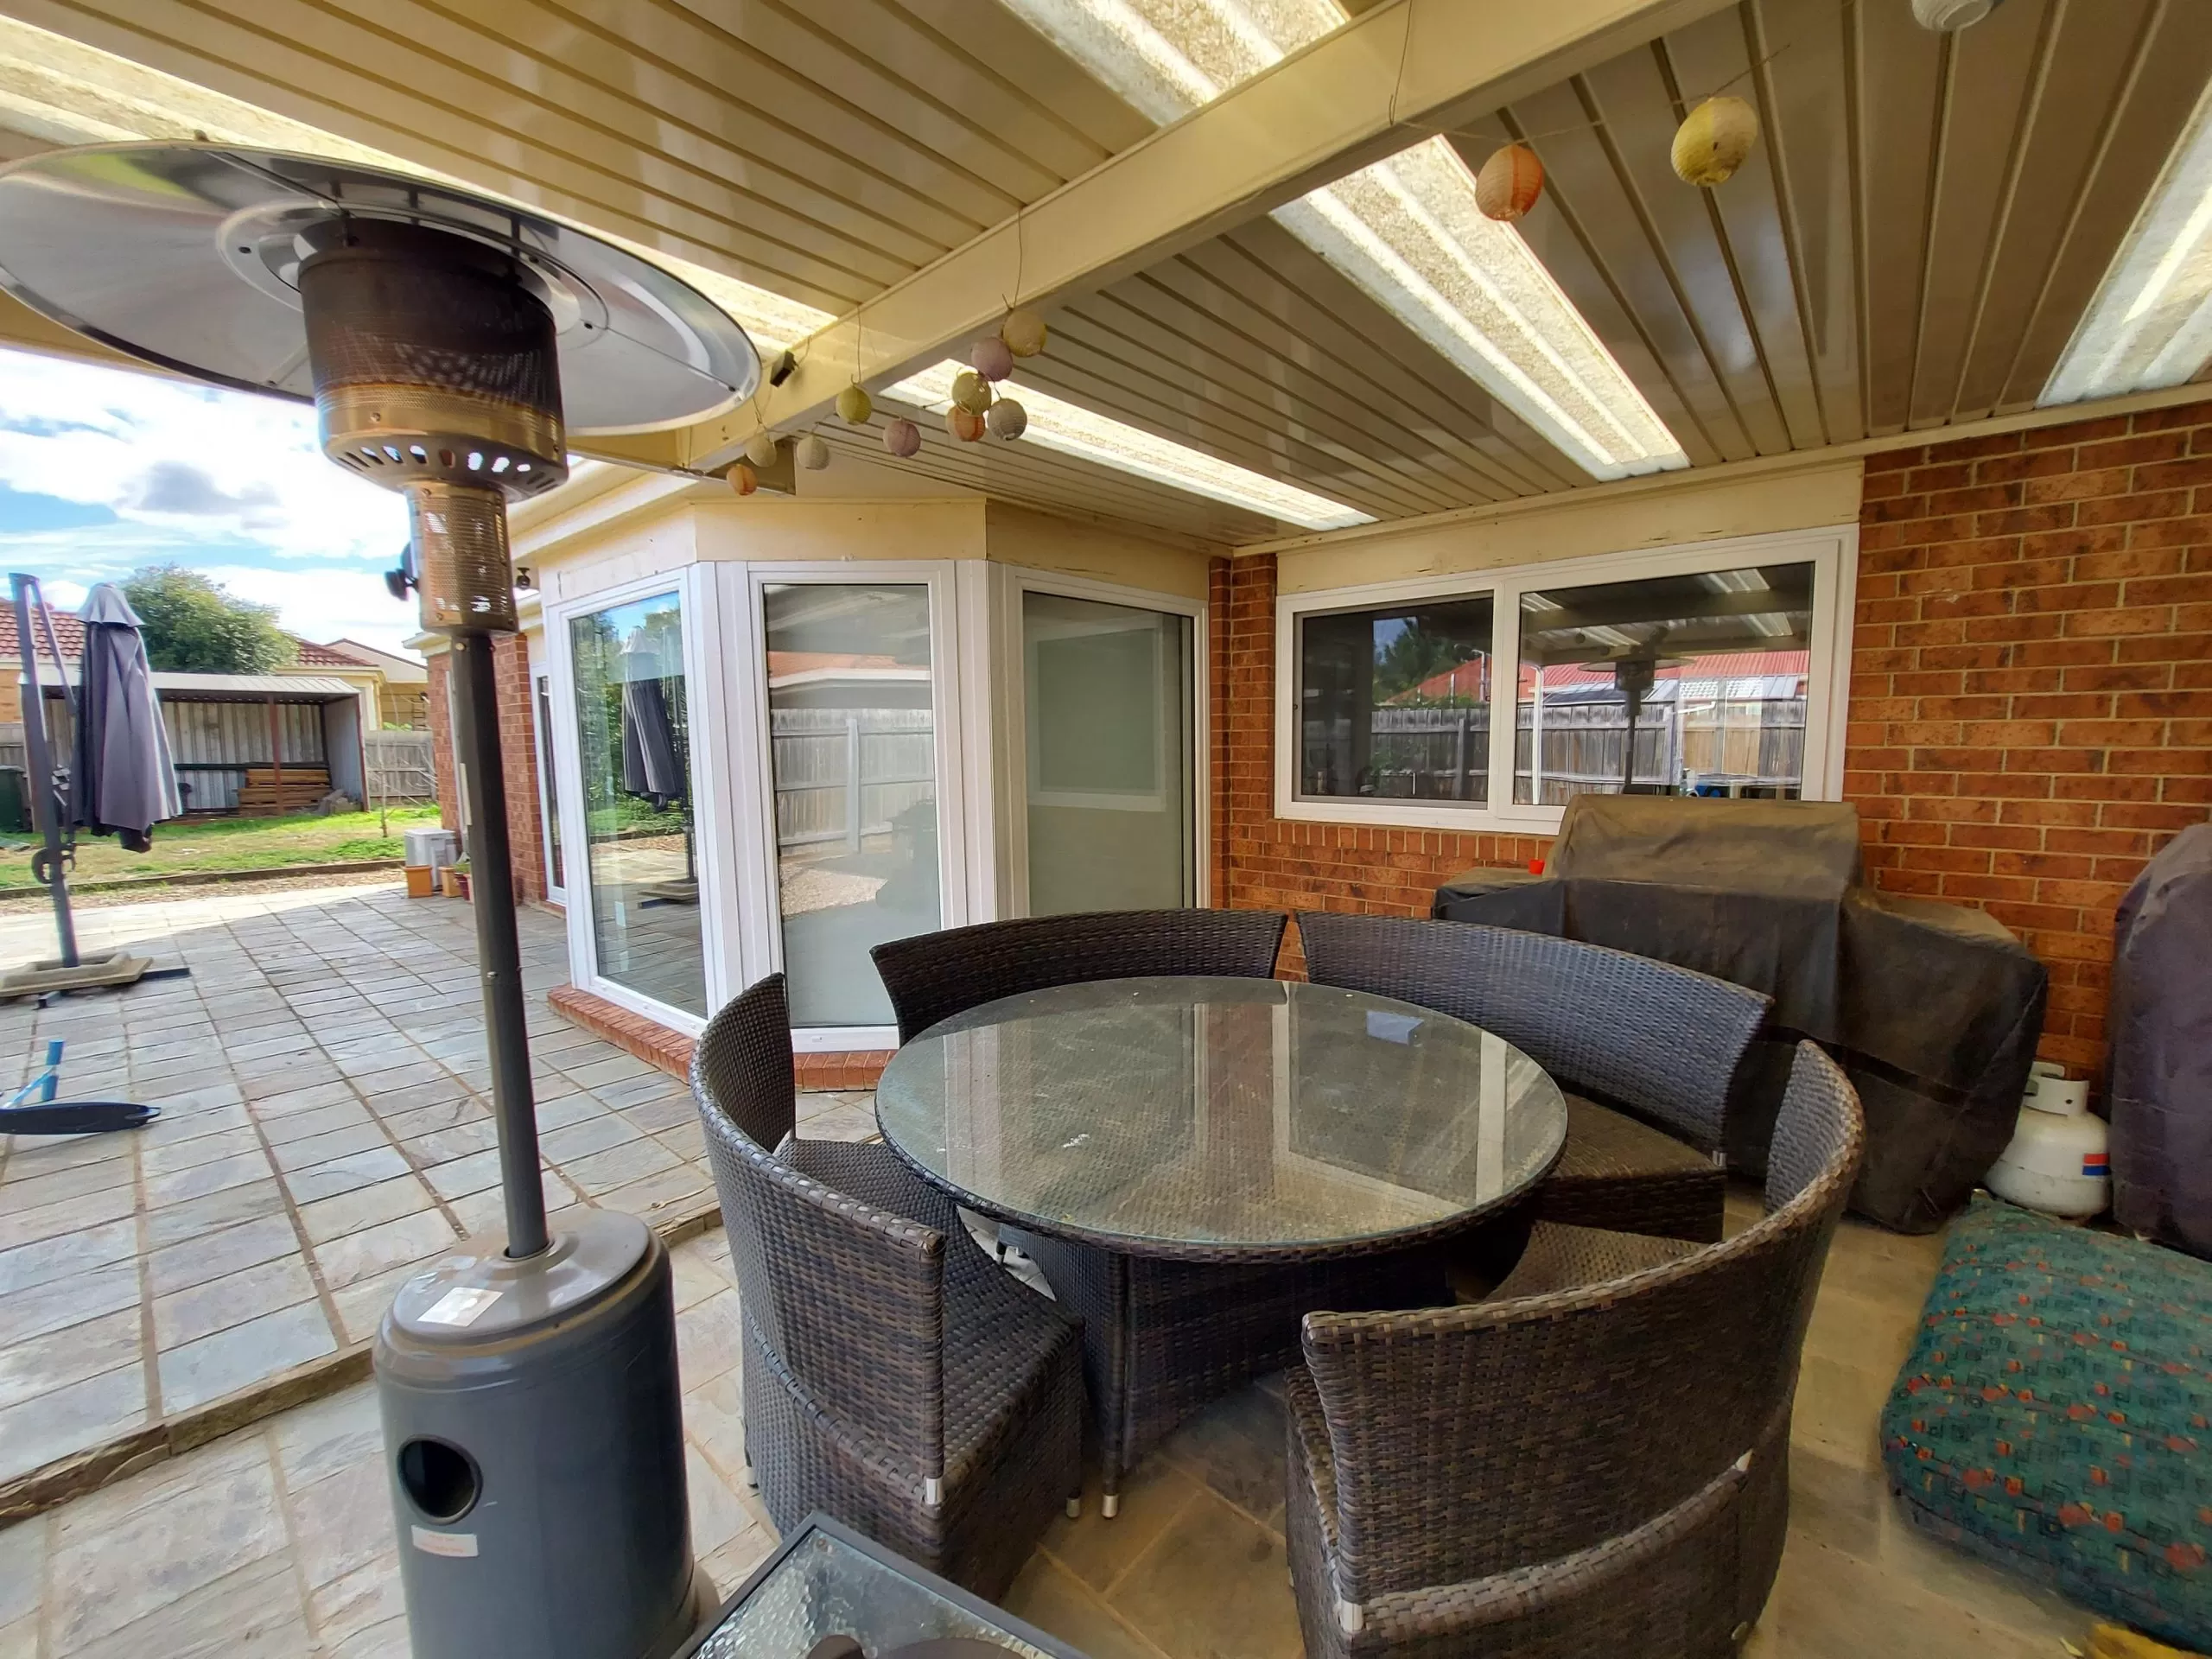
Australia’s approach to summer living is genuinely distinct. The alfresco area isn’t an afterthought — it’s a functional extension of the home, used for cooking, eating, entertaining, and in many homes, daily family life for a significant part of the year. The boundary between inside and outside is meant to dissolve in summer, and nothing determines how well that happens more than the door connecting the two spaces.
Choosing the right patio door for this context is more involved than picking something that looks good in a showroom. The door needs to perform in actual Australian summer conditions — heat, glare, insects, humidity in coastal or tropical areas, and the specific pattern of how a household moves between indoors and out. It also needs to work as a practical building element: managing heat gain through large glass panels, weatherproofing against storm exposure, sealing against insects, and fitting the architectural reality of the opening rather than just the Pinterest ideal.
This article helps you choose based on how you actually live, not just how the door photographs.
For many homes, the decision comes down to how wide and usable you want the opening to be during summer. Practical options like stacker sliding doors offer a generous opening while still being easy to use every day, while bifold patio doors create a fully open connection for entertaining-focused spaces. Understanding how each option works in real conditions helps ensure the result suits both daily living and occasional gatherings.
In many Australian homes, the patio door is also one of the clearest places to see whether paying more for a higher-specification product is actually worthwhile. Large glass openings that connect living areas to decks, courtyards, or alfresco zones put more demand on the frame, hardware, glazing, and weather sealing than a smaller everyday opening, which is why the difference between basic and higher-end systems becomes more noticeable here than in lower-impact parts of the home. If you’re weighing whether it’s worth stepping up in quality, this guide to premium windows and doors explains what you’re actually paying for and where that extra investment tends to matter most.
Before comparing door styles, it helps to be clear about what’s being asked of them.
A summer-ready patio door needs to create a generous, easy connection between indoor living spaces and outdoor areas without compromising the comfort of either. It needs to manage solar heat gain — Australia’s UV intensity and summer sun angles mean that large, poorly specified glass panels can dramatically increase indoor temperatures, particularly on north and west-facing openings. It needs to provide ventilation that works with natural airflow patterns rather than against them. And it needs to handle insects, which in most parts of Australia means a screening solution that doesn’t make the door impractical to use.
Security matters too. Summer means these doors are open or accessible frequently, and the security of the locking system and the screen — when the primary door is open — is part of the overall consideration.
It’s also worth recognising that even the best-specified patio door won’t perform as intended without proper installation. Alignment, sealing, and integration with the surrounding structure all influence thermal performance and long-term durability, which is covered in more detail in what’s involved in double glazed window installation in Melbourne, particularly when aiming for consistent performance across larger openings.
Sliding patio doors are a common choice in Australian residential construction, and they’re popular for good reasons. They’re practical, relatively low-maintenance, and suit a wide range of openings and budgets. Depending on the project, options can include thermally broken aluminium systems or uPVC sliding patio doors with appropriate double glazing, with the frame and glazing specification selected to suit the home and its conditions.
For everyday family use — the back door to the garden, the opening onto the deck from the kitchen or dining area, the door kids move through constantly over summer — sliding doors are hard to beat on practicality. They require minimal effort to operate, don’t swing into foot traffic areas, and have become available in configurations wide enough to create genuinely generous openings.
Standard two-panel sliders open approximately half their total width. Multi-panel stacker door systems — where three, four, or more panels stack behind each other — can open the majority of the wall width, making them a strong choice for entertaining-oriented layouts where a wide clear opening is the goal.
Bifold doors are the choice that makes the biggest visual statement for indoor-outdoor connection. When fully open, multiple hinged panels fold and stack to one side, leaving an unobstructed opening the full width of the door system. For a living area that opens directly to an alfresco dining zone or a deck, bifolds create a result that feels like the wall has genuinely disappeared.
The trade-offs are worth understanding clearly. Bifold doors involve more hardware than sliding doors — hinges, top and bottom tracks, multiple pivot points — and that hardware requires regular cleaning and lubrication, particularly in coastal environments where salt air accelerates corrosion. They’re also generally more expensive than equivalent-sized sliding systems. For a considered outdoor entertaining area where the full-open effect is used regularly and valued, they’re worth it. For a busy family home where the door opens and closes twenty times a day and the full-width theatrical opening rarely gets used, a stacker slider may be the better practical choice.
A pair of French doors — hinged panels that open outward or inward — suits smaller openings and homes where the architectural character calls for something more traditional. They don’t create wide clear openings, but they open fully and feel generous when both panels are swung back.
Double glazed French doors are well suited to verandah access in period or heritage-influenced homes, bedroom doors onto small balconies, and anywhere the opening is modest in width but the full swing-open feel is desired. They’re less suited to the main alfresco connection in an open-plan contemporary home where a wider opening matters.
For premium architectural projects, cavity sliding doors — where panels slide into a wall cavity when open, completely disappearing — create a result that ordinary patio doors can’t replicate. When open, there’s no visible stack of door panels, no track visible in the floor (depending on the system), and nothing interrupting the connection between spaces.
Corner glass systems, where two walls of glazing meet and slide away simultaneously at the building’s corner, are the aspirational end of this category. Both are premium products requiring careful structural planning and professional installation. They’re most relevant for new builds or significant renovation projects where the architectural intent includes this level of integration.
The direction your patio door faces affects which glass specification is appropriate and how comfortable the space will be in summer.
Local climate also matters. For homeowners considering double glazing in Sydney, for example, the appropriate specification may differ from that suited to homes in cooler or more exposed parts of Australia. Orientation, shading, local conditions and the size of the glazed opening should all inform the final specification.
North-facing openings in Australian homes receive consistent sun through the day. With appropriate solar control glass and external shading — eaves, an established alfresco roof, or a pergola — a north-facing patio door can be excellent in both winter (passive solar gain) and summer (shaded during the highest sun angles). Without shading, a large north-facing glass panel can significantly increase cooling load.
West-facing openings are the most challenging for summer comfort. Afternoon summer sun in Australia comes from the west at low angles that eaves don’t shade well. West-facing patio doors need solar control glass with a low Solar Heat Gain Coefficient (SHGC) and ideally external shading. The view and connection may be worth it, but the glazing specification needs to address the thermal reality.
East-facing openings receive morning sun that’s generally pleasant and well-managed. South-facing patio doors receive minimal direct sun and are the easiest to manage thermally, though they can feel cooler in winter.
Sliding doors with quality rollers are a practical option for busy family use. Multi-point locking systems, fly and security screens, and pet door options within the door system or screen are all worth considering at the outset rather than retrofitting. Threshold height — the step between interior floor and the door — is worth considering for ease of movement and trip-hazard risk, particularly with young children.
If the alfresco zone is a serious part of how the home is used for entertaining, the priority shifts toward maximum clear opening width. A stacker slider or bifold system that creates the widest usable opening for the space is the goal. Pairing the door system with retractable screens that fold away when entertaining gives you insect protection when needed without permanently narrowing the aesthetic when guests arrive.
Salt air can be corrosive to hardware over time. For coastal locations, including projects involving double glazing in Phillip Island, exposure conditions should be considered when specifying frames, finishes, tracks and hardware. Powder-coated aluminium with an appropriate coastal specification, stainless steel hardware where suitable, and uPVC systems are among the options that may be considered depending on the project requirements.
A compact home or courtyard doesn’t need a wide door — it needs a well-specified door that manages heat gain without making the space feel closed. A quality sliding door or French door opening to a courtyard, with appropriate glazing, can give a small home a sense of connection and openness without the cost and structural requirements of a wider system.
This is where most patio door content goes too soft, which is a shame because it’s genuinely important.
Large glass panels are simultaneously the source of summer connection and summer discomfort, depending on how they’re specified. For double glazed doors with large glazed areas, the glass and frame specification should be selected with the opening’s orientation, climate and shading in mind. Glass that admits excessive solar heat gain can make a room uncomfortably hot on warm days, so specifying the right glass matters.
Double glazing reduces heat transfer through the glass in both directions — it helps keep heat out in summer and warmth in during winter. It also significantly reduces the cold-surface condensation that single glazing can produce in cooler climates.
Low-E glass has a thin metallic coating that reflects infrared radiation. It reduces heat transfer while allowing visible light through. The coating type determines whether it primarily reduces winter heat loss (high solar gain low-E) or summer heat gain (low solar gain low-E) — the appropriate choice depends on orientation and climate.
Solar control glass specifically targets the reduction of solar heat gain — its SHGC rating indicates how much solar radiation passes through. For west and north-facing patio doors in hot climates, a lower SHGC is appropriate. For south-facing doors in cooler climates, a higher SHGC might be preferred.
Thermally broken aluminium frames interrupt the continuous aluminium section with a non-conductive barrier, preventing heat from conducting through the frame itself. In southern Australian climates with cold winters, this matters for energy performance. In warm climates, it’s less critical but still contributes to overall system performance.
External shading — eaves, louvres, a verandah roof, adjustable blinds — is arguably the most cost-effective way to manage solar heat gain through patio doors. Glass specification and external shading work together; relying on glass specification alone to do the job of shading is an expensive and imperfect approach.
Choosing based on visual appearance alone without considering orientation, glass specification, or maintenance is probably the most common mistake. A door that looks beautiful in a showroom facing an idealised direction may create a hot, uncomfortable room in your west-facing living area.
Ignoring insects is a remarkably common oversight in door planning. Flyscreens and insect screen systems should be considered as part of the door specification, not an afterthought. Retractable screen systems integrate well with sliding, stacker, and bifold doors and can be barely visible when not needed.
Assuming bifold doors are always the best entertaining choice. For homes where the full-open effect is used several times a week, bifolds earn their premium. For homes where the door mostly operates as a normal door with occasional full opening, the added hardware complexity and maintenance demands may not be justified over a quality stacker slider.
Neglecting threshold design. The transition between interior floor and exterior — step height, drainage, and weather sealing — affects both usability and weather performance. Flush or near-flush thresholds look better and function better for frequent movement, but require precise waterproofing and drainage planning.
Not considering security of the open-door configuration. When a patio door is open in summer, the security shifts to the screen or fly door. A quality security screen that locks independently provides meaningful protection during summer ventilation. A standard flyscreen provides insects out and very little else.
Before finalising a patio door choice, these questions are worth having clear answers to:
What direction does the opening face, and what glazing specification suits it?
How wide does the usable opening need to be, and which door format achieves that?
What frame material suits the environment — coastal, high-UV, inland?
What screening solution integrates with the chosen door system?
What is the security specification of both the door and the screen?
What threshold and drainage design will be used?
Is the installation being done by someone with specific experience in this door category?
What maintenance does the chosen system require over its lifetime?
The right patio door for Australian summer living is the one that genuinely supports how your household uses the home, performs in the specific climate and orientation conditions of your property, and is specified with enough attention to glazing, frame, screening, and installation to actually deliver summer comfort rather than just summer aesthetics.
Sliding and stacker doors are the practical workhorses for most Australian homes. Bifolds create the most dramatic open connection for dedicated entertaining layouts. French doors suit heritage homes and smaller openings. Premium systems like cavity sliders reward considered architectural planning.
Whatever the style, the glass specification and the screening solution are at least as important as the door type. Get those right alongside the door choice, and the summer connection between inside and out will be both beautiful and genuinely comfortable.
For maximum clear opening width in an entertaining-focused layout, a stacker sliding door or bifold system delivers the best result. For everyday family use where a wide theatrical opening is less important, a quality multi-panel slider is more practical and lower maintenance.
It depends on use. Bifolds create a wider unobstructed opening and a more dramatic effect when fully open. Sliders (particularly stacker systems) are more practical for daily use, easier to maintain, and better value. For a dedicated entertaining home where the full-open effect is regularly used, bifolds are worth the premium. For everyday family use, quality sliders are usually the better choice.
Glass specification determines heat management more than door style. Double glazing with a solar control or low-E coating appropriate for the orientation significantly reduces solar heat gain. External shading — eaves, pergola roofing, or adjustable louvres — works together with glazing to manage summer heat. A thermally broken frame improves overall system performance.
They can, if poorly specified. Large glass panels without solar control glazing or appropriate external shading admit significant solar heat gain, particularly on north and west-facing elevations. Properly specified glazing for the orientation and climate dramatically reduces this effect.
uPVC doesn’t corrode and performs well in salt-air environments. Aluminium in marine-grade powder-coat specification is also appropriate, as is stainless steel hardware throughout. Hardware quality matters more in coastal conditions than frame material alone — confirm marine-grade specification with suppliers.
For most families who use the door constantly and rarely need the full theatrical opening, a stacker slider is usually the better value choice. Bifolds earn their premium in homes where the full open configuration is genuinely used regularly and where the aesthetic investment is part of the brief.
In most parts of Australia, yes. Flying insects and mosquitoes make unscreened openings impractical for extended summer use. Retractable screen systems integrate well with most door styles and can be barely visible when not in use. Security screens that also provide insect protection give both functions in one system.
Sliding doors are generally lowest maintenance — tracks and rollers require periodic cleaning. Bifold doors have more hardware points and require more regular maintenance, particularly in coastal environments. French doors are mechanically simple but the outward-swing seals and hardware require attention. All door types require regular cleaning appropriate to the environment.
Yes, with appropriate planning. Opening patio doors for cross-ventilation in the cooler parts of the day — early morning, evening — reduces cooling load. Solar control glazing allows windows and doors to remain closed during peak heat without excessive heat gain. The combination of good glazing specification and thoughtful ventilation strategy generally performs better than either alone.