
November ONLY: 35% OFF
APS IS OFFERING 35% OFF ALL ITEMS GET YOUR QUOTE NOW
APS IS OFFERING 35% OFF ALL ITEMS GET YOUR QUOTE NOW

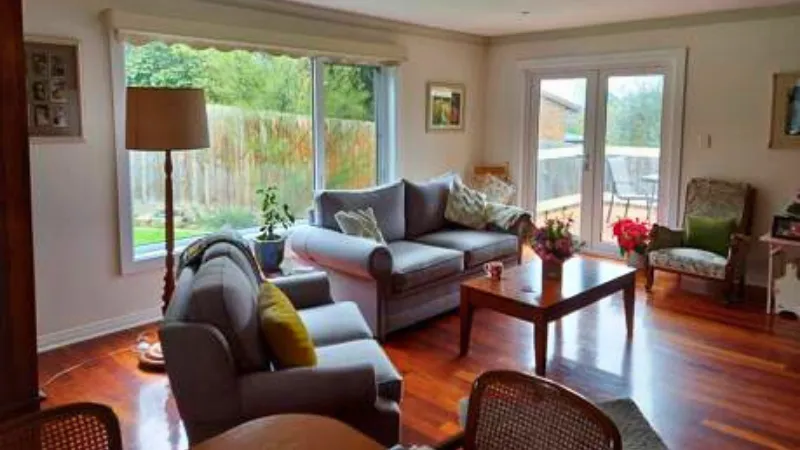
In a small home, every design decision has amplified consequences. A poor furniture layout in a large room is annoying; in a compact apartment or townhouse, it makes the room feel genuinely oppressive. The same principle applies to windows and doors. Badly chosen, they consume usable wall space, block natural light, create privacy problems, or take up floor area that a small room simply can’t afford. Chosen well, they can transform how a compact space feels and functions — not through tricks, but through genuinely better use of light, sightlines, circulation, and the visual relationship between inside and outside.
This article is about both: how to make a small home look more spacious, and more importantly, how to make it work better. The two aren’t the same, and design that focuses only on visual spaciousness without considering daily functionality often creates beautiful spaces that are uncomfortable to live in.
In compact homes, the best openings are the ones that make the room feel more generous without wasting valuable wall or floor space. Well-placed fixed glass panels can bring in light and extend sightlines without interrupting furniture placement, while carefully chosen sliding windows help with ventilation and practicality where clearance is limited. In small living spaces, getting that balance right often matters more than adding extra square metres.
In smaller homes, the door to a courtyard, balcony, or patio often has to do more than just provide access — it has to create a sense of openness without wasting precious floor area or making the room harder to furnish. That’s why the choice of patio door matters so much in compact layouts: the right system can improve circulation, strengthen the indoor–outdoor connection, and make the living area feel noticeably more generous. If you’re weighing up which format is most practical for this kind of space, this guide to patio doors for the Australian summer lifestyle explains how sliding, stacker, bifold, and French doors perform in real homes and which options tend to suit everyday use best.
Most advice about windows and doors in small spaces focuses on perception — tricks to make a room feel larger than it is. More glass, tall windows, light colours, mirrors. These ideas are valid, but they’re incomplete.
Perceived spaciousness is valuable. A compact room that feels open and bright is genuinely nicer to live in than the same room that feels dark and enclosed. But usable spaciousness matters too: does the door swing create a dead zone in the room? Does the window position prevent furniture from sitting against the wall where it needs to be? Is there adequate privacy so you can actually relax in the room without pulling down blinds that then kill the light benefit you just created?
The best small-space window and door decisions improve both dimensions simultaneously. Keep this in mind as the guiding principle throughout.
In compact homes, external noise can also feel more noticeable simply because there’s less space to buffer it, particularly in apartments or dense urban areas. Choosing the right glazing can make a significant difference here, and how double glazed windows reduce noise in Melbourne homes explains how glass type and sealing detail contribute to a quieter, more comfortable living environment.
A large fixed window — positioned where its view is clear and unobstructed — does more for a small room’s sense of space than several smaller windows combined. The key is that it should face something worth looking at: a garden, a courtyard, a planted wall, or even just a clean fence with some greenery. The visual depth created by the outdoor view tricks the eye into extending the perceived room size beyond the walls.
Fixed windows are often underused because they don’t open, but they’re frequently the right choice for small rooms where ventilation is handled elsewhere. They’re typically less expensive than operable windows, have slimmer profiles, and deliver maximum glazed area without frame interruption.
Tall windows draw the eye upward and make ceilings feel higher. In a compact room with limited width, a narrow but tall window takes up less wall space horizontally while contributing more to the perception of ceiling height and volume. This is particularly valuable in rooms where furniture needs to sit against the walls — a tall slender window above furniture height can bring light and visual connection without consuming the wall zone that storage or sofas occupy.
In rooms where privacy is a concern — a bathroom, a street-facing bedroom, or any room in a dense suburban or apartment context — high-set windows positioned above eye level admit light and allow ventilation without creating a privacy problem. They preserve the lower wall for furniture or storage, which matters considerably in small rooms where every metre of wall is potentially useful.
Frame width affects how much of the glazed area is visible versus how much is obscured by the frame. Slimline powder-coated aluminium frames maximise the glass area within a given opening, creating cleaner sightlines and making more of the outdoor view visible. In a small room, this distinction is perceptible — a heavily framed window feels more like a porthole; a slimline framed window reads more like a glass wall.
One underused strategy in compact homes is using internal glazed panels or windows to share light between spaces. A glazed panel between a kitchen and a living area, a glass panel in an internal door, or a fixed internal window high on a partition wall can move light from a well-lit space to an adjacent darker one without changing the exterior envelope. This can transform a dark bedroom or corridor in a terrace house or apartment without structural changes to external walls.
For any connection between a living area and an outdoor space — courtyard, balcony, patio, or garden — a sliding door almost always makes better sense in a small home than a hinged or French door. The reason is simple: sliding doors don’t consume floor space when open or closed. A French door pair that swings inward eats 900mm of floor clearance on each side. In a small room, that’s potentially the difference between furniture fitting comfortably or not.
A quality sliding door in a good-sized opening also creates a more generous sense of connection to the outdoor space — the visual continuity between inside and outside is stronger, and the absence of a door arc in the floor plan means furniture can sit closer to the threshold without interfering with operation.
This is one of the highest-impact small-space upgrades available for bedrooms, and it combines three benefits simultaneously: storage behind the doors, floor-space efficiency because the doors don’t swing, and the visual effect of the mirrored surface reflecting light and space back into the room. A mirrored wardrobe wall in a compact bedroom can make it feel almost double its actual size.
The reflection works best when the mirror is oriented to reflect either a window (reflecting natural light and outdoor view back into the room) or the opposite wall (doubling the apparent depth). The placement matters — a poorly positioned mirror reflects a wall of clutter or a blank wall to limited effect.
In small homes where solid internal doors close off rooms and fragment what limited space exists, glazed internal doors share light and maintain visual connection between spaces even when the door is closed. This is particularly effective between a living area and a hallway, between a study and a main living zone, or in any compact layout where closing a solid door makes a room feel isolated and dark.
Frosted or reeded glazing in internal doors maintains privacy while still sharing light — a useful balance for bedrooms and bathrooms where visual privacy is needed but light sharing is still beneficial.
French doors are sometimes proposed as a space-enhancing option because they look lighter and more elegant than solid hinged doors. The reality in very tight spaces is more complicated: two leaves swinging inward or outward require significant clearance that may not be available, and furniture placement becomes more constrained. French doors suit compact spaces only when the swing arc can be properly accommodated — typically when the adjacent area is a garden or terrace rather than a small interior room.
The most powerful way windows and doors contribute to small-space living is by visually extending the room into the space beyond it. The eye naturally follows light and views, and if an outdoor space — even a small courtyard or a simple planted wall — is visible and well-lit, the perceived boundary of the room extends to include it.
This effect works best when the visual continuity between inside and outside is maintained: similar floor levels where possible, matching or complementary materials, and an outdoor space that itself feels tended rather than neglected. A small courtyard with a large paved slab, a feature plant, and clean fencing does more for the adjacent small room than the same courtyard with clutter and an overgrown garden.
Mirrors placed opposite windows extend the same principle inward. The reflection of a window — and the view beyond it — creates visual depth that the room’s actual walls don’t provide. This works best with a single large mirror rather than multiple smaller ones, and with a clean, uncluttered view to reflect.
The main priorities are the connection to outdoor space and the quality of natural light. A well-sized sliding door or stacking system connecting even a small internal courtyard or balcony transforms how the room feels on a practical daily basis. For windows, a picture window or slimline casement oriented toward the best available outdoor view is more valuable than multiple smaller windows distributed around the room.
Furniture placement should guide window positioning, not the reverse: ensure the main window wall doesn’t prevent the sofa or main seating from sitting where it naturally belongs. In small living areas, the window above seating height is often better than the window at eye height if it preserves the wall below for furniture.
Privacy and storage are the dominant considerations alongside light. Mirrored sliding wardrobe doors are the single most useful window/door intervention in most compact bedrooms. For external windows, a high-set position or privacy glass that doesn’t require blinds gives you light and ventilation without compromising the ability to relax with the window uncovered.
Cross-ventilation — a window on one wall and another on an adjacent or opposite wall — is worth planning for, particularly in Australian climates where summer airflow through bedrooms is important for sleep comfort.
The challenge in compact kitchens is that wall space is valuable for cabinetry, which limits window options. High-set windows above the splash back or near the ceiling maximise light admission without consuming cabinetry wall area. For kitchens that connect to outdoor spaces, a small servery window is more practical than a full-size door for daily use in tight configurations.
Privacy glass — frosted or reeded — in an awning or high-set window position provides light and ventilation without blinds that need to be operated, cleaned, and eventually replaced. In small bathrooms, this is preferable to a window that requires covering. Adequate ventilation matters significantly in compact, humid bathrooms; the window should be operable, not fixed.
A quality sliding door or stacking system to a small balcony or courtyard creates the indoor-outdoor connection that makes compact apartment living significantly more liveable. The outdoor space doesn’t need to be large to have this effect — a well-designed compact courtyard or a balcony with a potted tree and clean surfaces extends the sense of the internal space considerably.
Overheating from too much glazing. Large glass areas on north and west-facing walls without appropriate solar control glazing or external shading can make a small room genuinely uncomfortable in Australian summers. In a compact space, you can’t retreat to a less-affected part of the room. Balancing light admission with solar control is more important in a small space precisely because there’s nowhere else to go.
Privacy problems in dense housing. Many small homes are in suburban contexts where neighbouring properties are close. A large, clear-glazed window that looks directly into a neighbour’s garden or window creates a privacy problem that results in permanently drawn blinds — eliminating the light and space benefit. High-set positioning, privacy glass, or appropriate landscaping resolves this.
Door swing conflicts. In small rooms, the arc of a hinged door is a real floor-area constraint. Before specifying any hinged door in a compact space, trace the swing arc and assess whether it conflicts with furniture, traffic flow, or the usable floor area.
Sacrificing wall space without purpose. Not every wall needs glazing. In small rooms, some walls are better preserved for storage, furniture, or kitchen joinery. Being selective about where glass goes — maximising it where it contributes most, preserving walls where they’re more useful — produces better outcomes than maximising glass area everywhere.
The best window and door decisions in a small home are the ones that improve both how the space feels and how it works day to day. Natural light, sightlines, visual connection to outdoor spaces, and floor-space-efficient door operation all contribute to making compact rooms more liveable. The trade-offs — privacy, heat gain, wall space, furniture placement — need to be actively managed rather than ignored.
Start by identifying which rooms or connections are causing the most friction in daily use, and direct the attention there first. Often a single well-considered change — a sliding door replacing a hinged one, a mirrored wardrobe wall in a cramped bedroom, or a well-positioned picture window in a dark living area — makes a more noticeable difference than a broader but less considered set of changes.
Tall, slimline-framed windows that draw the eye upward, large fixed picture windows with views to outdoor depth, and high-set windows that preserve lower wall space for furniture all help compact rooms feel more spacious. The effect is strongest when the window faces an attractive or green outdoor view.
Yes, in most cases. Sliding doors don’t consume floor clearance for a swing arc, which matters considerably in compact spaces where every metre of floor area has furniture or traffic competing for it. French doors require clearance on both sides; a sliding door has none.
Not always. A large unshaded west-facing window in a hot climate creates overheating problems; in a street-facing room, it creates privacy problems. A large window in a dark room facing a blank fence contributes little. Large windows work best when oriented toward natural light and something worth looking at, with privacy and solar gain managed.
High-set windows or windows with privacy glass that don’t require blinds are most practical — they provide light and ventilation without window coverings that add visual bulk and need management. Cross-ventilation (windows on adjacent or opposite walls) is worth planning for summer airflow.
Yes. They combine three benefits: storage behind them, floor-space efficiency, and reflection of light and space back into the room. Positioned opposite or adjacent to a window, the mirror reflects natural light and outdoor view, making a compact bedroom feel significantly more spacious.
Yes, used deliberately. Dark frames create strong visual definition that can make windows read as architectural features rather than just holes in the wall. In rooms with light walls and adequate natural light, dark frames can add depth rather than reducing the sense of space. The surrounding palette and the light level of the room determine whether they work.
The most common are: maximising glass area without considering solar heat gain, privacy, or furniture placement; specifying hinged doors in rooms that can’t accommodate the swing arc; positioning windows that consume the wall area where furniture needs to go; and neglecting cross-ventilation in compact rooms where airflow is important for comfort.
Solar control glazing for north and west-facing windows is important in small spaces where there’s no relief from overheating. Cross-ventilation planning — window openings on different walls to create airflow — reduces cooling load. External shading (eaves, pergola, shade sail) is often more cost-effective than premium glazing alone for managing heat in small spaces.