
November ONLY: 35% OFF
APS IS OFFERING 35% OFF ALL ITEMS GET YOUR QUOTE NOW
APS IS OFFERING 35% OFF ALL ITEMS GET YOUR QUOTE NOW

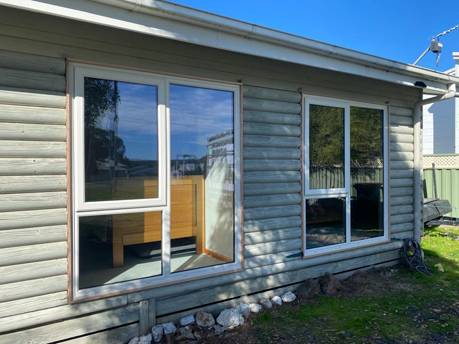
When designing or renovating a home, the impulse to add more glass is understandable. Natural light transforms a room — it lifts the mood, makes spaces feel larger, and reduces the need for artificial lighting during daylight hours. But in Australian homes, more glass has historically come with a cost: summer overheating, uncomfortable rooms near large windows in winter, glare on screens, and energy bills that reflect the trade-off between views and thermal performance.
Double glazing changes that equation, but not unconditionally. It reduces the thermal penalty of larger windows and improves comfort near the glass. It doesn’t eliminate the need to think carefully about where windows go, how big they are, and what the glass does when the sun hits it at 4pm in February. The homes that perform well are those where glazing is part of a considered design strategy, not simply maximised for size.
This article is about that strategy: how to size and place windows to get genuine natural light without the compromises that generous glazing usually brings in Australian conditions.
In homes where daylight is a major design priority, the biggest gains often come from balancing expansive glazing with the right specification for comfort. Elements like large fixed double glazed windows can bring in generous, even light without interrupting views, while bi-fold doors for indoor-outdoor living can open living areas to gardens and courtyards without carrying the same thermal penalties older glazing once did. The key is that size alone is never the strategy — placement, orientation, and glass performance determine whether a room feels bright and comfortable.
The first useful distinction: natural light and direct sunlight are different things, and the best-lit rooms in many homes don’t have the most windows.
Daylight is the ambient diffuse light that fills the sky — present even on overcast days, entering from all angles, and providing the soft, even illumination that makes a room feel bright without being harsh. Sunlight is the direct beam of the sun at a specific angle and intensity, which provides warmth and visual interest but also creates glare, hot spots, and uneven illumination.
Many large-window designs maximise sunlight rather than daylight, which produces rooms that are brilliant at certain times and uncomfortably bright or hot at others, while rooms on the other side of the house remain dim. The goal in good glazing design is to bring in useful daylight — distributed, comfortable, and present throughout the day — and manage direct sunlight rather than just admitting it.
Double glazing helps here by improving comfort near the glass, which means you can actually use the areas closest to windows without the radiant heat or chill that single glazing creates. But the glazing type still needs to match the orientation, or the thermal and glare problems remain.
Double glazing with appropriate glass specification allows larger windows in orientations that would have been impractical with single glazing.
Single-glazed windows on cold nights create a cold zone near the glass that makes the area uncomfortable, regardless of air temperature. With double glazing, the inner pane surface is significantly warmer, and seating areas near windows become usable again. This matters for rooms where the window view is part of why you’re sitting near it.
Standard double glazing with an appropriate low-e coating reduces the solar heat gain compared with single glazing, allowing larger north and east-facing openings without proportionally worse summer performance. For west-facing glass, solar control low-e or spectrally selective glass is needed to reduce afternoon heat gain to manageable levels.
In humid climates or cold winters, condensation on single-glazed windows is a persistent problem that discourages large window areas in bedrooms and bathrooms. Double glazing keeps the inner pane warmer and condensation far less likely, which changes what’s practical in moisture-prone rooms.
NatHERS modelling for new homes and extensions accounts for glazing specification. Well-specified double glazing can enable larger glazed areas to still achieve compliance, where equivalent single glazing cannot.
What double glazing doesn’t change: the geometry of how sunlight enters a room, the angle of solar radiation by season, the way a west-facing window admits low afternoon sun that no glass specification eliminates entirely, and the relationship between window placement and daylight distribution through a space.
Where a window faces determines more about its thermal and daylight performance than almost any other factor. Each orientation has a different solar profile across the day and across seasons — and the right glazing specification, shading, and sizing decisions follow from that.
In the southern hemisphere, the north is where the sun spends most of its time. North-facing windows receive consistent solar access throughout the day and admit low-angle winter sun that penetrates deep into rooms — useful for passive heating and daylight in spaces you want warm and bright in winter.
With correctly designed eaves — deep enough to shade the window fully at the summer solstice (when the sun is at its highest angle) while admitting full winter sun — north-facing glazing can provide excellent year-round performance. Double glazing with a moderate solar heat gain coefficient (SHGC), preserving some solar gain rather than maximum solar control, is usually the right specification here, particularly in cooler Australian climates.
Maximising north-facing glazing is generally a good strategy, but not unconditionally. More glass than the room’s thermal mass can absorb will still cause overheating on sunny winter days, and very large north-facing openings in climates where cooling dominates can increase summer load even with eave shading.
East-facing windows receive morning sun — lower in intensity than afternoon sun, and at a time of day when outdoor temperatures are still rising. Morning light has a quality that many people specifically value, particularly in bedrooms and breakfast areas.
The glare risk is real, particularly if screens are in the direct line of morning sun. Double glazing with spectrally selective glass reduces heat gain without making rooms dark. Appropriate shading — deep overhangs, external blinds, or planting — manages direct morning sun on specific elevations.
West-facing glass is the most thermally challenging orientation in most Australian climates. Afternoon sun arrives at low angles that eaves don’t intercept effectively, at the hottest part of the day, in summer when the ambient temperature is already at its peak. The result is significant heat gain that drives cooling energy use and creates uncomfortable rooms.
This doesn’t mean west-facing windows are always wrong. Views, ventilation, and architectural coherence sometimes require west-facing glazing. The approach should be: minimise the area of west-facing glass where possible, use solar control glass (low SHGC) rather than standard double glazing, add external shading (vertical fins, external blinds, louvres) where feasible, and expect that some afternoon management is still needed.
South-facing windows in Australian homes generally receive little to no direct solar radiation, which makes them acoustically and thermally simpler: no solar gain, no summer overheating, no low-angle glare. The light from south-facing windows is diffuse and consistent — the same quality throughout the day.
This makes south-facing windows useful for spaces where even, glare-free daylight is more valuable than warmth or views toward the sun. Home offices, studios, bathrooms, and work areas often suit south-facing light. The thermal requirement is insulation against conducted heat loss rather than solar control, so standard or heat-retention low-e double glazing is the appropriate specification.
The assumption that larger windows automatically produce brighter rooms is wrong more often than expected.
A large window in the wrong position creates glare and contrast rather than usable light. A window placed too low admits ground-reflected light rather than skylight. A window on a single wall of a deep room illuminates the near half and leaves the far half in relative shadow. And an oversized west-facing window, regardless of glass specification, requires heavy curtaining in summer afternoons — at which point the natural light advantage has been traded away.
Here are the factors that actually determine how well a window daylights a room:
Light from a high window — head close to the ceiling — penetrates deeper into a room than a lower one at the same glass area, because the entry angle is shallower. Clerestory windows and highlight glazing near the ceiling are particularly effective at getting daylight deep into a room.
A common rule of thumb is that natural light penetrates to roughly 2–2.5 times the window head height. A window with a 2.4m head in a 6m deep room will daylight the first 5m adequately, with the back of the room remaining relatively dim. Adding a window on another wall or raising the head height extends the daylight penetration.
A room with glazing on two walls — even with smaller windows on each — typically has better daylight distribution than a room with one large window on a single wall. Cross-lighting from two directions reduces shadow contrast and makes the room feel brighter overall, even when the total glass area is similar.
Large rooms need proportionally more glass to achieve the same sense of brightness as smaller rooms. Conversely, a modest-sized room with appropriately proportioned windows often feels well-lit without excessive glazing.
Getting more and better daylight from windows is often a placement question rather than a size question. These decisions consistently make a difference:
Where a room is deep relative to its ceiling height, raising window heads as high as possible and adding clerestory glazing or high-level fixed windows pushes daylight further into the space. This is particularly relevant for extensions and renovations where the room depth is already established.
A lower window that frames a view and provides a visual connection to the landscape, combined with a higher window at a different position on the same wall (or a clerestory), separates the view function from the daylight function. Each can be optimised for its purpose.
Placing a window close to an internal corner causes light to wash across the adjacent wall, which bounces light further into the room and produces a sense of spaciousness that a centrally placed window of the same size doesn’t achieve.
In a living room where people are seated, a sill height of around 300–450mm from floor level provides a view while seated and connects the room visually to the landscape. Higher sills lose the seated view; floor-to-sill heights feel more exposed but provide a more dramatic visual connection.
A window directly behind a monitor or television creates a backlight that makes the screen difficult to see. Placing windows to the side of viewing positions, or using south-facing light where the sun doesn’t create direct glare, improves the usability of screen-heavy rooms.
Different rooms have different daylight needs, and the right glazing strategy follows from how each space is used. Orientation, window size, and glass specification decisions that work well in one room won’t always suit another.
The main living space benefits from generous north-facing glazing — a large fixed light or stacker doors with appropriate eave shading — combined with careful management of any west-facing glass. The goal is generous winter daylight and views, with summer solar gain controlled by eaves and glass specification.
Glare on television screens is a common complaint in living rooms designed with east or west-facing large windows. This is better addressed by window placement and external shading than by reducing glass area.
Bedrooms generally benefit from morning light (east-facing) for waking, and can tolerate more modest west or south-facing windows. For double glazed bedrooms, the condensation and comfort improvements are among the most noticeable — single-glazed bedrooms in cool climates can feel cold near the windows and have condensation every morning. Double glazing with thermally broken frames changes this entirely.
Blackout capability is a separate consideration from daylight — the window can be designed for morning light with effective external blinds or internal block-out blinds for sleeping.
Diffuse, consistent daylight without glare on screens is the goal for home offices. South-facing windows provide exactly this — even daylight without direct sun at any time of day. East-facing windows work well with appropriate shading for morning glare management. West-facing windows without external shading make afternoon work difficult. Large north-facing windows in a home office can cause glare and heat issues in a space that needs consistent conditions for screen work.
Acoustic laminated glass may be worth considering for home offices near traffic, as the dual function of daylight and noise reduction aligns well.
Kitchens generate internal heat from cooking, which means solar gain from large windows adds to a thermal load that’s already present. Moderately sized windows rather than very large glazed areas suit kitchens in most orientations. Where a kitchen is north-facing and open to an outdoor entertaining area, sliding or stacking systems with solar control glass balance indoor-outdoor connection with summer management.
Privacy and daylight are the competing requirements. High fixed windows — placed above sightlines from outside — provide usable daylight with inherent privacy. Frosted or obscure glass at standard window heights provides privacy with reduced daylight quality. Double glazing in bathrooms also addresses condensation, which is a significant benefit in a room that generates moisture.
Glare is the enemy of natural light strategies — the instinctive response of closing blinds or curtains eliminates the very light the windows were designed to admit. There are more effective ways to manage it without losing daylight:
Fixed eaves on north-facing elevations, designed to the correct geometry for the latitude, shade the glass in summer and admit winter sun. External blinds on east and west-facing windows can be deployed when needed and retracted when not. This keeps the daylight without the direct sun.
Spectrally selective glass reduces SHGC without significantly reducing visible light transmittance (VLT), which means less heat and some glare reduction while keeping the room bright. This is a better approach than heavily tinted glass, which reduces both heat and daylight in equal measure.
Translucent screens, sheer curtains, and light shelves scatter direct sunlight into diffuse daylight. A light shelf (a horizontal reflective surface at high window level) reflects direct sun upward onto the ceiling, bouncing it deep into the room as diffuse light, while the lower part of the window remains clear for views.
Deciduous plants provide seasonal shading on east and west elevations — summer shade when it’s needed and winter sun when it’s not. This is a long-term strategy that compounds over the years as plants mature.
Glazing decisions that seem straightforward at the design stage often create problems that only become apparent once the home is lived in.
Glass on every wall sounds right, but often produces rooms that are simultaneously glary, thermally unstable, and difficult to furnish. Strategic glazing — generous where it works well, restrained where it doesn’t — consistently outperforms uniform maximisation.
Floor-to-ceiling glazing is dramatic and connects rooms to the landscape beautifully. On west-facing walls without external shading or solar control glass, it produces rooms that become unusable in summer afternoons. The detailed work that makes floor-to-ceiling glazing function year-round is more complex than it often appears in architectural imagery.
Even the best solar control glass passes some solar heat. On west-facing elevations, the combination of glass specification and external shading is more effective than glass specification alone.
The opposite mistake. Small windows in rooms that need bright, even light produce dim, depressing spaces that rely on artificial lighting during daylight hours. For south-facing rooms where there’s no solar gain penalty, modest window areas are often an unnecessary under-investment.
Window size and placement determine how much of the natural light potential of a site actually reaches the rooms of a home — and how much of that light translates to comfort rather than glare, heat, or the closed blinds that negate it. Double glazing expands what’s achievable by reducing the thermal cost of generous glazing, but the design thinking about where windows go and what they’re doing is the foundation that glazing specification builds on.
The homes that handle this well tend to have generous north-facing glazing that’s protected by appropriate eaves, restrained west-facing glass with good solar control specification, diffuse south-facing light used strategically in work and utility spaces, and placement decisions that consider head height, room depth, and cross-lighting rather than just maximising visible glass area.
Double glazing is part of the answer. Good window design is the other part.
If you are assessing window size, placement, and glazing options for your home, APS Double Glazing can provide project-specific guidance based on your layout, orientation, and comfort priorities.
Disclaimer: The information in this article is intended as general guidance only. Glazing specifications should be assessed by a qualified professional based on your specific project, site conditions, and applicable Australian standards.
Yes — with the right glass specification, double glazing with solar control or spectrally selective low-e glass reduces solar heat gain compared with single glazing or standard double glazing, allowing larger windows, particularly on north and east-facing elevations, without proportionally worse summer performance. West-facing windows remain the most difficult orientation regardless of glass specification, and external shading remains important.
North-facing windows provide the best combination of daylight and passive solar heating in Australian conditions — consistent light throughout the day and low-angle winter sun that penetrates deep into rooms. South-facing windows provide even, diffuse, glare-free daylight that suits work and utility spaces. East-facing windows bring valued morning light. West-facing windows need the most careful management.
This depends on ceiling height, room depth, and orientation. As a general guide, the glazing area on a wall typically represents around 15–25% of that wall’s area in well-balanced designs. North-facing living rooms can support more generous glazing with appropriate eave shading. Room depth matters: a 6m deep room with a 2.4m ceiling should have glazing with heads close to the ceiling for adequate light penetration.
On the right orientation with the right glass and shading, yes — they’re visually dramatic and provide excellent light and views. On west-facing walls without external shading or solar control glass, they often produce rooms that require permanent curtaining in summer, which defeats the purpose. The detailed work required to make them function across all seasons is important to plan for.
Raise the window head height as close to the ceiling as possible — high windows project light deeper into rooms than low ones. Add a high-level fixed window or clerestory glazing if the architecture allows. Add a window on a second wall to provide cross-lighting. Light-coloured internal finishes on ceilings and walls also help reflect and distribute daylight further into the space.
It depends on the room, but several windows on different walls often outperform one large window on a single wall for total daylight quality, even at the same glass area. Cross-lighting from two directions reduces contrast and shadow, making the room feel more evenly and generously lit. One very large window on a single wall tends to be bright near the glass and dim at the back of the room.
External shading (eaves, external blinds, louvres) intercepts direct sun before it enters, while still allowing diffuse daylight through. Spectrally selective glass reduces glare and heat without significantly reducing daylight levels. Sheer or light-diffusing internal treatments scatter direct sun into diffuse light. Positioning screens and seating to the side rather than in front of windows eliminates many glare problems at the source.
Yes — often underrated. South-facing windows provide consistent, diffuse daylight throughout the day with no direct sun at any angle. This makes them ideal for home offices, studios, bathrooms, and utility spaces where even glare-free light is more valuable than solar warmth. There’s no overheating risk, which allows more generous sizing without the thermal management considerations that apply to other orientations.
Solar control glass with a low SHGC is the appropriate specification — it reduces the proportion of solar heat gain from afternoon sun while maintaining reasonable visible light transmission. Spectrally selective glass is preferable to heavily tinted glass, which darkens the room while also reducing heat gain. External shading (vertical fins, external blinds) is an important complement to the glass specification on this orientation.
Generally not. Living rooms benefit from generous north-facing glazing and a visual connection to the landscape. Home offices need even, consistent daylight without direct glare on screens, which suits south-facing windows or east-facing windows with external shading. Large west-facing windows that work well aesthetically in a living room can make afternoon work difficult without heavy curtains. Different rooms have different daylight needs, and the glazing strategy should reflect that.