
November ONLY: 35% OFF
APS IS OFFERING 35% OFF ALL ITEMS GET YOUR QUOTE NOW
APS IS OFFERING 35% OFF ALL ITEMS GET YOUR QUOTE NOW

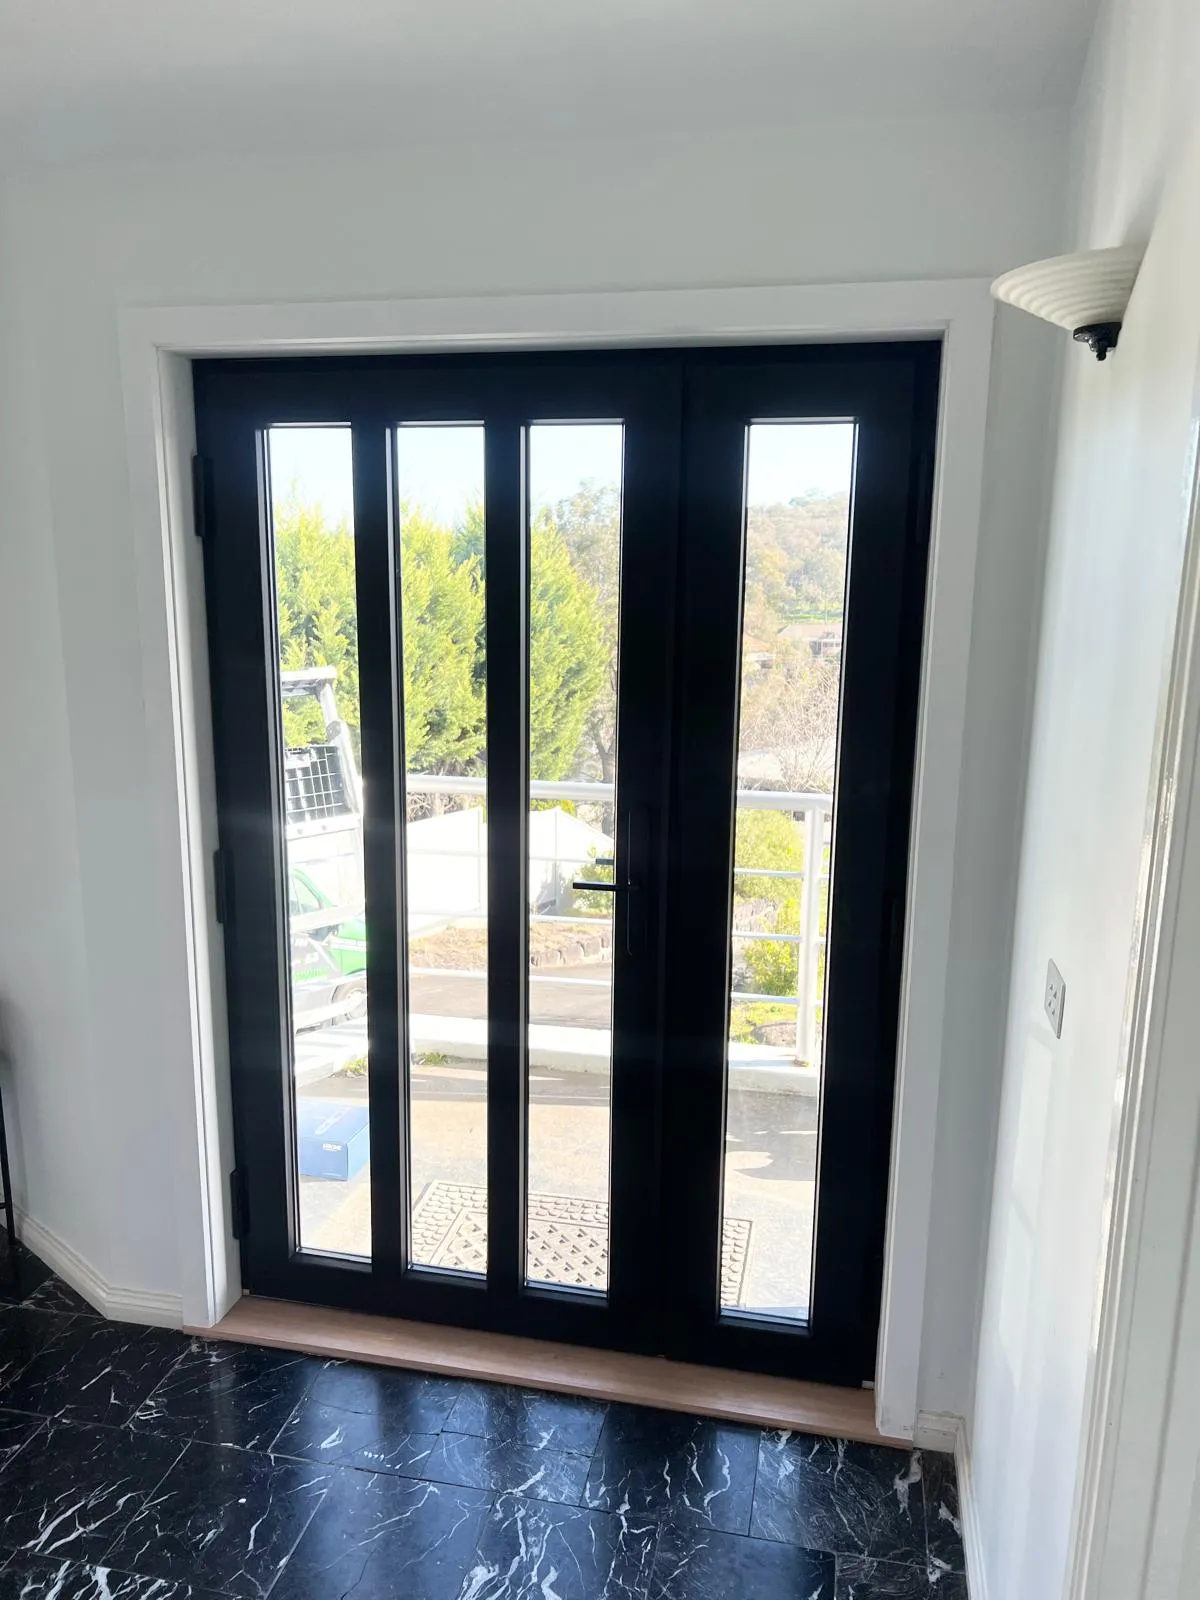
There’s a particular kind of door that you notice immediately in a well-designed home. It’s the one that spans nearly the full width of the living room wall, opens onto a deck or courtyard, and seems — despite its obvious size and weight — to glide with almost no effort at all. That’s a lift and slide system, and it’s become one of the more sought-after features in contemporary Australian residential design.
The question worth answering honestly is not just what lift and slide doors are, but whether they make sense for your specific situation. They’re a premium product, they come at a premium price, and they have genuine constraints that are worth understanding before committing. This article covers those.
If you’re comparing lift and slide doors with other large-opening door systems before making a decision, our guides to double glazedstacker doors and double glazedbi-fold doors explain how each system works and where each performs best — useful reading if you want to understand the full range of options before committing to a configuration.
The mechanism is elegant in its simplicity, and understanding it explains why the system performs so differently from a standard sliding door.
In a conventional sliding door, the panels sit permanently on the track and slide along it. The problem with this is sealing: a door that slides on a track needs clearance to move, and that clearance means gaps. Standard sliders often allow air infiltration around the seals, affecting both thermal performance and weatherproofing. The heavier the panel, the more pronounced this problem becomes.
A lift and slide door solves this differently. When the handle is turned to open, the panel lifts slightly — typically a few millimetres — off its seals and onto a set of low-friction rollers. It then glides along the track with very little resistance. When the handle is returned to the closed position, the panel lowers back down and compresses firmly against the seals. The door is essentially clamped shut.
That sequence — lift, slide, drop — is the whole principle. It means the door can be both very large and very airtight, two things that are genuinely difficult to achieve together in a conventional sliding system.
Because lift and slide doors sit at the premium end of the market, it’s also worth considering how they perform over time, not just at installation. This overview of the lifecycle of double glazed windows explains what to expect in terms of durability, maintenance, and long-term value across different glazing systems.
Standard sliding doors have practical limits. Beyond a certain panel weight — roughly 100 to 150 kilograms, depending on the system — they become difficult to operate smoothly. The rollers wear faster, the sliding action gets heavier, and the sealing performance deteriorates over time.
As architectural tastes have shifted toward larger glass panels, indoor-outdoor living, and open-plan spaces with minimal visual interruption, those limits have become increasingly inconvenient. A lift and slide system handles panels that would be impractical in a conventional slider — some systems are engineered for panels weighing 400 kilograms or more — while maintaining tight seals along the door’s full perimeter.
The result is a system that can deliver the kind of dramatic, floor-to-ceiling glass opening that defines a certain type of contemporary home, without the performance compromises that would otherwise come with it.
Lift and slide doors offer distinct advantages over standard sliding systems. The following are the most significant and the ones most worth weighing against the cost premium:
This is the feature that tends to surprise people. A lift and slide panel weighing several hundred kilograms should feel impossibly heavy. In practice, once lifted onto the rollers, it moves with one or two fingers of pressure. The mechanics do the work that muscles would otherwise have to.
The compression seal formed when the door closes is fundamentally better than that of a conventional sliding system. This matters for thermal insulation — particularly relevant in climates with cold winters — and for weatherproofing in exposed or coastal locations where driving rain and wind are genuine considerations.
The same airtight seal that improves thermal performance also reduces sound transmission. For homes near traffic, in urban areas, or near entertainment precincts, that’s a tangible benefit, not just a technical footnote.
For openings that require very wide or very tall glass panels — patio edges, pool areas, living rooms that open entirely to a garden — the lift and slide is one of the few systems that can reliably deliver them. The system’s structural capacity enables uninterrupted glazing that other door types simply can’t achieve at scale.
There’s an aesthetic dimension here that’s worth being direct about. A well-specified lift and slide door looks considered and deliberate. The slim sightlines, the flush floor track, the quality of the hardware — these things read as premium in a way that matters to a home’s overall character.
The differences between lift and slide and standard sliding systems are most clearly seen across four dimensions: thermal and acoustic performance, panel size capacity, cost, and long-term operation.
The gap in thermal and acoustic performance between a lift and slide door and a standard sliding door is real and meaningful. If the door is on a thermally critical aspect — south-facing in a Melbourne home, or exposed to prevailing weather — that difference translates to comfort and energy costs over time. Standard sliders, particularly older ones with worn seals, can be a significant source of air infiltration.
Standard sliding systems have practical size limits. Lift and slide systems don’t have the same constraints. If the opening you’re working with requires panels taller than roughly 1.8 to 2 metres or of significant weight, the choice essentially makes itself.
Lift and slide systems cost significantly more than standard sliding doors — often two to three times the price for an equivalent opening size, depending on specifications and manufacturer. That’s a real premium, and it’s not justified in every situation. A standard sliding door in a smaller opening, in a climate zone where thermal performance isn’t critical, and in a home where budget is the primary constraint, remains a perfectly sensible product.
The premium pays for itself most clearly in large openings, high-performance builds, and homes where the quality of the indoor-outdoor connection is a defining design feature.
Standard sliders with quality rollers work well initially, but as panels get heavier, wear accumulates faster. Lift and slide systems, because the panel isn’t in constant contact with the track during operation, tend to maintain smooth operation for longer. The mechanism protects itself.
Lift and slide systems deliver their greatest advantages in specific contexts. These are the applications where the premium is most consistently justified:
This is the classic application. A lift and slide door that opens the full width of a living room to a deck or garden transforms the relationship between inside and outside in a way that a standard door can’t match.
These are high-use zones where the door will be opened and closed frequently, often by multiple people with varying levels of care. A well-built lift and slide system handles this well; a standard slider in the same application may show wear sooner.
The superior sealing of a lift and slide system is particularly valuable in locations with strong winds and driving rain. Combined with appropriate hardware — stainless steel or marine-grade fittings — these systems hold up well in coastal conditions where corrosion is a real consideration.
Where the quality of finishes and the architectural ambition of the home justify premium product specification, lift and slide fit naturally.
Lift and slide systems are not always the answer, and it’s worth being clear about that.
For smaller openings — anything under roughly 1.8 metres wide — the premium is harder to justify. A quality-standard sliding door will perform adequately, cost less, and have a performance gap that narrows considerably when panel weights are lower.
In budget-constrained builds where the specification needs to work hard across the whole home, the money spent on a lift and slide door might deliver more value in glazing upgrades across multiple windows or in other thermal envelope improvements.
In situations where the structural opening can’t support the additional load of large glass panels without significant additional engineering cost, the total project cost can escalate beyond what the feature justifies.
This is an important consideration at the planning stage. Large lift and slide systems require structural considerations that standard doors don’t. The opening needs to support the weight of potentially heavy glass panels, often requiring steel lintels or beams above the opening. The floor track needs to be integrated flush with the finished floor level, which requires planning before the concrete is poured or the flooring is laid.
These aren’t necessarily problems — a competent builder handles them routinely — but they’re costs and coordination requirements that need to be factored in at the design stage, not discovered mid-construction.
The quality of installation also matters more than it does for simpler products. A lift and slide door that isn’t perfectly level and plumb will not seal properly and may not operate smoothly. This is not a product to install as an afterthought.
The moving parts in a lift and slide system — rollers, track, and seals — are the components that will eventually need attention. Quality systems from reputable manufacturers use hardware engineered for longevity, but no mechanism lasts indefinitely.
Track cleanliness matters. The low-friction rollers that make the system smooth to operate are sensitive to grit and debris in the track. Regular cleaning — a few minutes with a brush and a wipe — keeps the operation smooth and prevents wear. It’s not onerous, but it’s nothing either.
Hardware in coastal environments deserves particular attention. Salt air is corrosive to metal components that aren’t properly specified. Stainless steel hardware and marine-grade fittings are essential in properties near the ocean, not optional. Specifying the right hardware upfront is far less expensive than replacing corroded components later.
Australia’s climate diversity means that the right lift and slide specification for a Darwin home is different from what’s appropriate in Hobart. In warmer climates, the emphasis is often on ventilation and shading — the large opening a lift and slide provides is genuinely valuable for natural ventilation. In cooler southern climates, the thermal sealing performance is more critical, and the glazing specification (double glazing, low-e coatings) becomes the more important variable.
Wind loads vary considerably across Australian regions. In cyclone-prone areas of Queensland and the Northern Territory, window and door products need to meet specific structural performance standards. Not all lift and slide systems are rated appropriately for these zones, and this needs to be verified before specification, not after.
For properties in bushfire-prone areas, bushfire protection requirements apply to door products as much as windows. This can affect both product selection and the required glazing specification.
Lift and slide doors are one of those products where the premium is genuinely earned — but only in the right application. For large openings, high-performance builds, indoor-outdoor living as a design priority, or coastal locations where sealing performance matters, they deliver things that standard sliding systems simply can’t. The smooth operation despite scale, the airtight seal, the architectural statement — these are all real benefits.
In smaller openings, tighter budgets, or applications where the performance advantages don’t translate clearly to comfort or value, the premium is harder to justify. A quality standard sliding door, well specified and properly installed, serves most everyday applications perfectly well.
Know what the door needs to do, where it sits in the home, and what your budget allows. The right answer follows from those three things.
A lift and slide door is a sliding door system in which the panel lifts slightly off its seals when the handle is turned, slides along low-friction rollers, then drops back down and compresses against the seals when closed. This mechanism allows large, heavy panels to operate smoothly while maintaining an airtight seal when shut.
In a standard sliding door, the panel sits on the track at all times. In a lift and slide system, the panel engages the rollers only during operation, then seals tightly against the frame when closed. This produces better airtightness, handles heavier panels more easily, and maintains performance over a longer service life.
For large openings, high-performance builds, and applications where indoor-outdoor connection is a design priority, yes. The premium is harder to justify for smaller openings or budget-constrained builds, where a quality-standard slider will suffice.
No — this is consistently the feature that surprises people most. Despite the panels’ weight, the roller mechanism allows them to glide with very light hand pressure. The mechanism is designed to make operation effortless regardless of panel size.
Yes. The compression seal created when the panel drops closed significantly reduces air infiltration compared to standard sliding systems. When combined with quality double glazing, lift and slide doors can deliver strong thermal performance that standard sliders can’t match.
They’re most cost-effective for openings wider than roughly 1.8 to 2 metres, or where panels are heavy enough that a standard slider would be impractical to operate. For smaller openings, the premium is harder to justify.
They cost significantly more than standard sliding doors, require careful installation (including floor-track integration and structural support for large panels), and require regular track cleaning to maintain smooth operation. Coastal applications need appropriately specified hardware to resist corrosion.
Pricing varies by size, material, glazing specification, and manufacturer, but expect to pay roughly two to three times the equivalent cost of a standard sliding door system. Structural modifications to support large openings increase the total project cost and need to be factored in during the design stage.
Yes, provided they’re specified with appropriate marine-grade or stainless steel hardware. Superior sealing performance is a significant advantage in coastal and exposed locations, where driving rain and wind are common. Hardware specification is critical — don’t accept standard fittings in a salt air environment.
Not special maintenance, but consistent maintenance. Keeping the track clean of grit and debris is the most important ongoing task. Hardware in coastal environments should be inspected and lubricated periodically. Quality products from reputable manufacturers are built for longevity, but the mechanism performs best when it’s looked after.