
November ONLY: 35% OFF
APS IS OFFERING 35% OFF ALL ITEMS GET YOUR QUOTE NOW
APS IS OFFERING 35% OFF ALL ITEMS GET YOUR QUOTE NOW

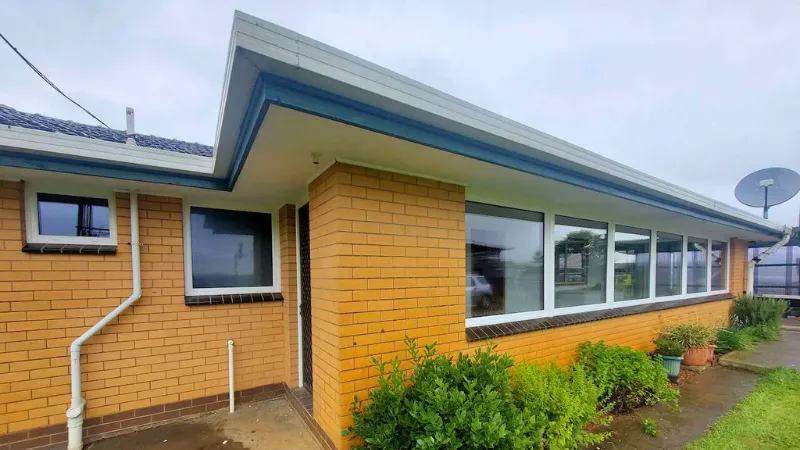
When you’re choosing a block or working through a floor plan, orientation often ranks alongside schools, block size and price. It deserves to rank first. The direction a house faces sets how it relates to the sun’s path for its whole life, and that shapes energy bills, comfort and how pleasant the home is every day.
North facing house orientation is the benchmark. This article explains why, what it means for room layout and window placement, how east facing houses, west facing houses and south facing houses compare, and what to do when a north-facing block isn’t available.
When designing for a north facing orientation, the choice of window configurations matters as much as placement. Features like shaped windows can maximise light capture in corner and angled positions, while large north-facing glazed openings with sliding patio doors can connect living areas to outdoor spaces and amplify both solar gain benefits and the indoor-outdoor connection. This guide on double glazing and passive solar design explains how glazing specification interacts with orientation across both winter and summer conditions.
Australia lies in the Southern Hemisphere, which means the sun arcs across the northern sky. At solar noon, the sun is due north — not overhead as it would appear in equatorial regions, and not to the south as it appears in the northern hemisphere. This has a profound implication for residential design: windows on the north face of a building receive far more direct sunlight than windows on any other face, and the amount and quality of that sunlight changes usefully between summer and winter.
Orientation is measured from true or solar north, not magnetic north. A compass points to magnetic north, which in Melbourne sits roughly 11 degrees east of solar north, so it’s worth checking a site plan or mapping app before settling the floor plan.
The sun’s angle above the horizon changes significantly between winter and summer, and understanding the sun’s seasonal paths is the key to understanding why passive solar design works.
In winter, the sun sits lower, tracking a low arc across the northern sky. At its noon peak in mid-winter in Melbourne, the northern sun sits at roughly 30 degrees above the horizon. In Sydney, it reaches about 35 degrees. This low angle is what makes north-facing glazing so effective: sunlight at that angle penetrates deep into a room — reaching far across the floor and warming internal surfaces. In summer, the noon sun is almost directly overhead — 76 degrees above the horizon in Melbourne at the summer solstice, even higher in northern cities. That high angle summer sun is easy for a well-designed roofline overhang to block, while the low winter sun still gets through.
This seasonal geometry is what makes north-facing orientation so useful. The sun cooperates: it offers heat when you want it (winter, low angle, deep penetration into north-facing rooms) and retreats when you don’t (summer, high angle, blocked by eaves). No other orientation offers this.
The east and west orientations don’t offer this seasonal gift. A house facing east gets full morning sun from the rising sun, allowing low angle east light deep into the rooms, which is welcome in winter but arrives in summer at an angle that eaves can’t block effectively. A west facing house offers warm evening light, but the west sun is the most intense heat of the day. In the late afternoon, the harsh summer sun strikes glass surfaces at a low angle, pushing radiant heat into the home at the hottest time of day, and during extreme heat waves it’s the most difficult orientation to manage.
South-facing glass receives no direct sun in winter in any part of Australia south of the tropics. A south facing orientation suits windows where you want consistent diffuse light without solar gain — studios, bathrooms, and utility spaces — but south facing homes shouldn’t put their main living areas there, where warmth and brightness matter most.
The following covers each genuine benefit in real-world residential terms, not just theoretical thermal models.
North-facing living spaces receive sunlight throughout most of the day, rather than the sharp morning or afternoon light that east- and west-facing orientations create. This produces consistent natural light without the glare spikes that east and west-facing glass creates at the extremes of the day. Ample daylight also means less reliance on artificial lighting. The quality of north light in Australian conditions — warm, consistent, and workable — is one of the less-discussed but significant reasons to maximise natural light on the north side.
This is the primary energy efficiency benefit. A living area with generous north-facing glazing on a clear winter day can be substantially warmer than the outdoor temperature without any mechanical heating. The sun does the work directly, and the north face becomes the home’s main solar access for passive heating.
The energy saving this represents depends on the design, climate, and glazing specification. In Melbourne, a well-designed north-facing home with appropriate glazing and thermal mass can reduce winter heating demand meaningfully compared to an equivalent home with poor orientation.
The eaves and roofline overhang are the design element that converts winter solar access into summer shading. A fixed overhang designed for the building’s latitude will keep unwanted summer sun off north-facing windows at noon in midsummer while still admitting the full winter sun. This is geometry, not guesswork — and it’s one of the more elegant principles in building design.
Getting this wrong in either direction has consequences. An overhang that’s too shallow admits summer sun and turns a benefit into a problem. An overhang that’s too deep blocks the winter sun that you wanted. The design needs to be calibrated to the specific latitude, not applied as a generic rule.
The combination of winter solar gain and summer shading reduces the hours and intensity of mechanical heating and cooling needed to maintain comfortable indoor temperatures. This shows up in energy bills directly and in the reduced wear on heating and cooling equipment over the building’s lifetime. North facing roofs are also the best position for solar panels, adding another saving from the same orientation.
A practical consideration that sometimes gets lost in the theoretical discussion: north-facing main living rooms are simply more pleasant to use through most of the year. Natural warmth on winter mornings, consistent light through the day, and outdoor living spaces that feel part of the room rather than separate. These are the qualities that make a home feel comfortable rather than just code-compliant.
Understanding the orientation principle is one thing. Translating it into a floor plan that actually captures the benefit is another, and this is where many homes that are technically “north-facing” fall short.
Every room in a house plays a different role, so living and sleeping areas need different treatment. Living areas, open-plan kitchen and dining spaces, work from home spaces and rooms you occupy for most of the day should face north. These are the rooms where you want warmth in winter and where passive solar gain has the most impact on everyday comfort.
Bedrooms present a choice. Northern bedrooms will be warm and light through the day — appealing for some people, less so if you work night shifts or prefer a darker bedroom for afternoon naps. Eastern bedrooms get pleasant morning sun and are generally a good secondary choice. Service spaces — laundries, bathrooms, garages — are natural candidates for the south and west sides, buffering the living spaces from those more challenging orientations.
Bathrooms don’t need direct solar access for function, though a north or east-facing bathroom is more pleasant than a south-facing one that never receives direct light.
North-facing windows in living areas should be generous — they’re the primary source of winter solar gain and the room’s primary light source. The standard residential glazing area of 10 to 15% of floor area is adequate for basic function, but misses a meaningful performance opportunity. Living areas and kitchens on north-facing walls benefit from glazing closer to 15 to 20% of the floor area, where the light value is highest and thermal management is most achievable.
The east and west facades should carry less glazing, particularly west facing walls. Western windows are the most difficult to shade effectively and cause excessive heat gain in summer; rooms facing north west pick up some of that late sun too. Minimising west-facing glass or combining it with external shading devices is consistently the right approach.
South-facing windows can be fixed glass for light and view without the thermal cost of operable windows, since they receive no direct sun and are primarily thermal liabilities in winter.
A poorly specified window in the right position underperforms compared to a well-specified window in the same position. For north-facing glass where winter solar gain is a goal, you want a glass specification that admits visible light and near-infrared solar radiation while resisting heat escape through the pane. A high-transmission low-e coating is typically the right choice here.
For east and west-facing glass where solar gain management is more important than solar admission, the specification tilts toward solar control glass with a lower solar heat gain coefficient, potentially combined with external shading.
Getting the glazing specification right for each facade, rather than applying a single specification to all windows in the home, is the technically correct approach, and one that quality glazing suppliers can advise on directly.
This is the question that most articles on this topic don’t answer, despite it being the practical reality for many buyers. Not every available block has a north-facing rear boundary that allows the main living areas to be placed on the north side. This doesn’t mean passive solar design is impossible — it requires more deliberate work, starting with how much solar access each face of the block actually gets.
A few strategies apply:
Australia’s climate diversity means that north-facing orientation carries varying levels of importance across regions, and the design response varies accordingly.
In the cool temperate south — Melbourne, Adelaide, Canberra, Tasmania, and most of regional Victoria — winter heating is the dominant energy cost, and passive solar gain from north-facing rooms is highly valuable. This is the climate zone where north-facing orientation delivers its clearest benefit.
In the warm temperate zones of coastal New South Wales and parts of south-east Queensland, the heating benefit is meaningful, but the cooling requirement is also significant. The north-facing design still works here, but the shading design must be more precisely calibrated to prevent summer overheating.
In tropical and subtropical northern Australia — Queensland north of the Tropic of Capricorn, the Northern Territory, and northern Western Australia — the priority shifts almost entirely toward cooling. A north-facing design is less critical here, and the dominant concern is shading all glass and designing around prevailing wind patterns for cross-ventilation. Across Australia, high ceiling homes with high-level windows also help warm air escape in these climates.
The property value dimension is real and growing. Australian buyers are increasingly asking about energy ratings, running costs, and solar potential when assessing properties. A home with a strong Nationwide House Energy Rating Scheme (NatHERS) rating — which is partly a function of orientation and glazing strategy — is increasingly valued in many market segments.
In some premium market segments, the energy rating of a home is explicitly considered in valuation. In most markets, the indirect effects — lower running costs, better comfort, north-facing outdoor living and the signal of quality design — contribute to buyer preference. Homes with strong north-facing orientation and good solar access can attract a premium, though the size of it varies by market, property type, and the quality of the overall design.
The following covers the most common errors that undermine north-facing homes that should perform well but don’t.
Treating north-facing as a checkbox rather than a design principle. A home described as “north-facing” because the front door faces north, with the living areas placed to the south of the floor plan, delivers almost none of the thermal benefit of a genuinely north-facing home. The orientation of the living areas is what matters, not the address or the facade.
Overglazing north-facing rooms without appropriate shading. More north-facing glass is better, up to a point — beyond that, without adequate eaves, blinds, or shading devices, a north-facing room in February can be as uncomfortable as a west-facing room in January.
Underspecifying north-facing glazing. Installing single glazed windows on the northern side because “they’re just receiving sun anyway” misses the point. Single glazed windows lose heat as readily as they admit it, and the energy gained during the day can be more than lost on cold winter nights.
Applying the same glazing specification to all windows regardless of orientation. North, east, west, and south-facing windows have different jobs. A single specification applied uniformly across the building may be adequate in some positions and wrong in others.
North-facing orientation works because Australian solar geometry cooperates with it: low winter sun you can let in and high summer sun you can block. Design for it and you get better light, lower bills, steadier comfort and living and outdoor spaces that are pleasant year round.
The benefit is strongest in southern climates like Melbourne, where winter heating is a major cost, and smaller in the tropics, where shading comes first. Either way, orientation costs nothing to get right on paper and a lot to fix later.
Whatever direction your house faces, the right glazing on each side makes the difference. APS Double Glazing supplies and installs uPVC double glazed windows and doors across Melbourne, and the team can help you match glass to each orientation.
A north-facing house is one in which the primary living areas — kitchen, dining, and lounge — are oriented north, receiving direct sunlight for most of the day. This is distinct from the front door or street facade facing north; it’s the orientation of the main occupied rooms that matters for passive solar performance.
North-facing homes receive consistent sunlight through the day in the rooms used most. The low winter sun angle means sunlight penetrates deeply into rooms, providing free solar heating. The high summer sun angle means correctly sized eaves block direct sun, preventing overheating. No other orientation provides this seasonal cooperation.
Yes, measurably so in well-designed homes. In Melbourne and similar temperate climates, a well-designed north-facing home with appropriate glazing and thermal mass can reduce winter heating energy demand meaningfully compared to an equivalent poorly oriented home. The actual saving depends on design, climate zone, and glazing specification.
In southern and temperate Australia, yes — the heating demand is high enough that passive solar gain from north-facing orientation is valuable enough to optimise for. In tropical climates, the priority shifts toward shading and cross-ventilation, and north-facing design is less critical, though still preferable to west-facing.
Living areas, open-plan kitchen and dining spaces, and rooms occupied for most of the day should face north to capture solar gain and natural light. Service spaces — laundries, bathrooms, garages, utility rooms — are natural candidates for the south and west sides, where they buffer the living areas from those more challenging orientations.
North-east orientation within 30 degrees of true north performs nearly as well as due north for most purposes. On less ideally oriented blocks, floor plan design can often position the main living areas toward the north, even if the block boundary doesn’t cooperate. Appropriate glazing specification for whichever orientation the windows face makes a meaningful difference on any block.
Orientation itself doesn’t add construction cost — it’s a design decision made on paper before a slab is poured. The associated design features, such as correctly sized eaves, appropriate thermal mass, and well-specified glazing, have modest costs that are typically recovered through lower operating costs within a few years.
Yes, in most Australian markets. Energy efficiency and lower running costs are increasingly valued by buyers, and a well-designed north-facing home with a strong NatHERS rating commands a premium in many market segments. The premium varies by market and property type, but is a documented and growing factor in property purchasing decisions.
In north-facing rooms with appropriate glazing, winter temperatures are measurably higher on clear days due to passive solar gain, reducing heating demand and extending the period when mechanical heating isn’t required. In summer, correctly sized eaves prevent direct sunlight from entering, helping keep temperatures more stable. The effect is most pronounced in southern Australian climates with significant winter heating loads.
For most of southern and temperate Australia, due north or up to 30 degrees east of north for the main living areas is considered optimal. This maximises winter solar access while keeping summer shading effective. In tropical climates, the optimal orientation shifts toward maximising cross-ventilation potential, and north-facing becomes less critical than effectively shading the entire building.