
November ONLY: 35% OFF
APS IS OFFERING 35% OFF ALL ITEMS GET YOUR QUOTE NOW
APS IS OFFERING 35% OFF ALL ITEMS GET YOUR QUOTE NOW

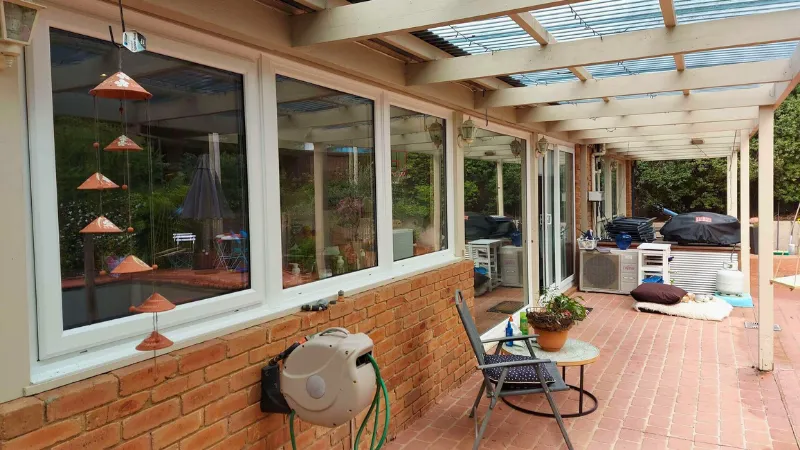
Dark rooms are one of the most common complaints about Australian homes, and they’re harder to fix than most people expect. White paint and mirrors help at the margins, but a room without well-positioned windows will still feel dark however you arrange the furniture. Getting ample natural light is a building design question, easiest to answer at the start of a project and costly to retrofit once walls and rooflines are set.
Daylight also matters for comfort and well being. Rooms with more sunlight feel larger and more inviting, and a bright, airy environment makes any living space more pleasant year round. This guide starts with the changes that make the biggest difference, the structural and glazing decisions, then works down to the interior strategies that fine-tune what’s been built.
If you’re already thinking about specific window types as part of a design or renovation project, our product pages on double glazed fixed windows — the most effective choice for maximising glass area and light in positions that don’t need ventilation — and double glazed awning windows for rooms where both light and all-weather ventilation matter, are useful references alongside this guide.
Before any specific advice is useful, it helps to understand what’s actually happening with sunlight in an Australian home throughout the day and the year — because the dynamics here differ from those in the northern hemisphere.
In Australia’s southern hemisphere position, the sun moves across the northern sky. At solar noon, the sun is due north and at its highest point. This means rooms with north-facing windows capture sunlight for the longest period of any day, and they receive it consistently in both the morning and afternoon, rather than just for a sharp window of time like east- or west-facing rooms.
The seasonal variation is significant. In summer, the sun rises well south of due east, arcs high across the northern sky, and sets well south of due west. At the midsummer peak, the sun is almost directly overhead around noon. In winter, it rises north of east, traces a lower arc, and sets north of west. This lower winter arc means sunlight in the winter months enters north-facing windows at a shallower angle and penetrates much deeper into rooms — reaching further across floors and walls, and warming internal surfaces that absorb and re-radiate that heat.
East-facing rooms receive morning sun — pleasant, warm, and at an angle that creates distinctive long shadows and a particular quality of light. West-facing rooms receive the opposite: afternoon sunlight, which in Australian summers is the day’s most intense heat and the most difficult to manage with shading. South facing walls receive little direct sun in most of Australia, apart from early and late in summer. Rooms behind them get consistent diffuse light — even and cool — which suits certain uses but doesn’t produce the warmth and brightness most people want in main living areas. The behaviour of east- or west-facing rooms is particularly relevant when planning window placement.
Natural daylight has health benefits too. Exposure to daylight hours helps regulate sleep, and reduced daylight in the winter months is associated with seasonal affective disorder in some people. For vitamin D, time outdoors matters more than time behind glass, since window glass blocks most of the UVB involved.
Understanding this geography shapes every practical decision about natural light that follows.
It’s also worth considering how access points like secondary doors can bring natural light into utility areas that are often overlooked. Replacing a solid external door with glass doors — such as modern back, side or laundry doors — can introduce a surprising amount of daylight while still maintaining insulation and security. This is a simple way to improve brightness in spaces that typically rely heavily on artificial lighting.
The most significant improvements to natural light come from structural and glazing decisions made early in a project. These are the changes that produce lasting results, regardless of what’s done to the interior afterwards.
Windows are the primary determinant of how much natural light a room receives. This sounds obvious, but the practical implications are often underestimated. A room with one small window positioned for streetscape symmetry will be dark regardless of what’s done to the interior. A room with generous north-facing glazing will be bright and warm through most of the year, almost regardless of interior choices.
The size of windows relative to floor area matters significantly. Standard residential window sizing — often around 10 to 15% of floor area — is adequate for basic function but leaves meaningful light on the table in rooms where brightness matters. Living areas and kitchens, in particular, benefit from glazing covering 20-25% of the floor area on north-facing walls, where the light value is highest and thermal management is most achievable. For rooms that need as much natural light as possible, enlarging or repositioning windows on the north wall usually does more than any other change.
Position on the wall matters as well as size. High windows — positioned near the ceiling — throw light deeper into the room than low windows do, because the angle at which light enters from a high position reaches farther across the floor before being absorbed. A window positioned at head height or above admits light that travels across the ceiling and upper walls before reaching the floor, which produces a more evenly lit room than the same area of glazing positioned lower. This is one reason well-designed homes often use a combination of eye-level traditional windows for view and ventilation alongside higher fixed glazing for light depth.
For rooms where ventilation matters less than light — stairwells, hallways, internal living areas — fixed glazing allows more glass area in a given wall section than operable windows of comparable size, because fixed panels don’t require the frame clearances and hardware of an openable window. Where maximum light is the primary goal and ventilation is provided elsewhere, fixed glazing is often the right specification.
Glass specification affects both light quality and thermal performance. Standard clear double glazing transmits a high proportion of visible light. Some solar control glass specifications reduce both solar heat gain and visible light transmission — useful for west-facing glazing where managing heat is the priority, but potentially counterproductive on north or south-facing positions where you want light without excessive heat trade-off. When optimising natural light, how different glass types within double glazed windows affect visible light transmission is worth discussing with your glazier for positions where both outcomes matter.
In rooms where external wall space is limited or where the room is set back from an external wall — an internal bathroom, a deep kitchen, a central hallway — installing skylights offers an option that wall-mounted windows cannot. A skylight positioned in the ceiling admits light directly from above, often providing more light per unit of glazing area than a wall window because the sun hits it more directly throughout the day.
Fixed skylights are thermally simple and structurally straightforward. Operable skylights provide ventilation, which is valuable in bathrooms and kitchens where both light and air movement matter. Tubular skylights, often called solar tubes, channel light from the roof down a reflective tube into the room below; they suit tight spaces and can bring usable light into rooms where a full skylight opening isn’t practical. Light wells, shafts that carry daylight through a roof space or upper floor, do a similar job at a larger scale. Installing strategically, over the darkest part of the room, gets the most from each opening.
The thermal dimension of skylights needs attention. A poorly specified skylight in a hot Australian climate can admit more heat than a comparably sized wall window — the direct overhead sun angle is more intense, and there’s no possibility of eaves shading from above. Double glazed skylights with appropriate coatings manage this significantly better than single glazed products. In hot climates or for skylights on easterly and westerly roof planes that receive intense direct ultraviolet (UV) sunlight, solar control glass or internal blinds are worth including in the specification.
Removing unnecessary walls between living areas allows light to flow freely deeper into the building from windows that previously served only one room. An open floor plan with the kitchen, dining area and lounge room together lets north light from generous living area windows reach the kitchen even when the kitchen itself doesn’t have a direct north-facing wall. This is one reason open-plan layouts became standard in Australian residential design — the light distribution across combined spaces is simply more effective than the same glass area parcelled out across multiple enclosed rooms.
Where removing walls isn’t possible or desirable, partial openings — borrowed light features like internal windows or glazed doors between rooms — allow light to travel between spaces without full structural demolition. An internal glazed panel between a south-facing room and an adjoining north-facing dining room can meaningfully improve the darker room’s light levels.
The right natural light approach varies by room type and how each space is used. The following covers the most common situations and the strategies that work best in each:
Living rooms benefit most from a combination of generous north-facing glazing and considered ceiling height. The north wall is the most valuable position for the main glazing — large fixed panels for unobstructed views and light, with adjacent operable windows for ventilation. Sliding doors or French doors onto a deck also link indoor and outdoor spaces and bring outdoor living into the room. Ceiling height amplifies the effect of good glazing by allowing light to spread through a larger volume of space before it’s absorbed.
For living areas that open onto a south-facing garden or outdoor space where the primary connection and view is south-facing, the trade-off between view and light performance is real. Managing south-facing light with appropriately sized windows rather than oversized glazing, supplemented by additional north-facing glazing elsewhere in the room where possible, balances the competing priorities.
Kitchen lighting quality affects the cooking experience and the functionality of task areas — a kitchen positioned on the north or east wall of the home benefits from the best natural light. Where the kitchen occupies an interior position or faces south, skylights above the main work area can dramatically transform the light quality — the direct overhead light a skylight provides is particularly well-suited to task-focused spaces.
The work surface level is where the kitchen light is most critical. Windows positioned to bring light to benchtop level — rather than high windows that light the ceiling while leaving the work surface in shadow — better serve the space’s functional requirements. An awning window above the sink, with the sill at bench height, is more useful in a kitchen context than a high, fixed window above it.
Bedrooms present a balance between wanting natural light through the day and maintaining privacy and sleep quality. East-facing bedrooms receive pleasant morning light that suits people who rise early; they’re not ideal for late risers or people who work night shifts. North-facing bedrooms receive more consistent light through the day. South or west-facing bedrooms receive the least direct sun.
High windows — positioned near the top of the wall or above standard head height — allow natural light into bedrooms while maintaining privacy at the lower wall level where it matters. Clerestory windows on north or east walls admit good light without the sightline into the room that eye-level glazing creates.
Bathrooms are among the most commonly underlit spaces in Australian homes. Privacy requirements often push window placement to small, obscured, or high-mounted options that provide minimal light. Skylights solve this particularly well in bathrooms — they provide natural light from above, where there’s no privacy concern, and, in operable versions, they also add ventilation.
For external-wall bathrooms, a high awning window on a north or east-facing wall provides both light and ventilation without compromising privacy. Frosted glass at eye level is a functional option where high placement isn’t possible, though it reduces visible light transmission compared to clear glass.
Open-plan layouts have the most significant structural impact on the distribution of natural light of any internal design decision. Where full demolition isn’t practical, partial wall removal or replacing solid walls with glazed partitions can produce meaningful improvement.
Replacing solid exterior doors with glass doors — a standard door replaced with a glazed door, or a single door replaced with a glazed double door or stacker panels leading to an outdoor area — significantly increases the amount of light entering from the exterior. The glazed door acts as a large window in a position that’s often already on a primary outdoor-facing wall.
Interior paint and finish selection affect how light bounces and is distributed through a room. Light coloured, matte finishes on ceilings and upper walls reflect diffuse light into the room more effectively than dark or highly glossy finishes, which absorb light or create glare rather than spreading it evenly. Light reflecting surfaces elsewhere help too: reflective surfaces such as glossy tiles in kitchens and bathrooms, or metallic accents on lighting and hardware, bounce light around without the glare of a fully glossy wall. This is a medium-impact improvement because it amplifies what existing windows provide rather than fundamentally changing the light source.
The following low-cost improvements make the most of the natural light already entering the home.
Strategically placed mirrors that reflect light from the primary window deeper into the room are the most effective quick win for dark spaces. A large mirror on the wall opposite the main window doubles the room’s apparent depth of light. Mirrors in hallways and small rooms are particularly effective at enhancing brightness.
Replacing heavy curtains or dark blinds with sheer or light-filtering window treatments significantly increases the amount of light admitted through existing windows. Many homeowners block a substantial portion of their available window light with window treatments chosen for privacy or aesthetics, without considering how they affect room brightness.
Decluttering the areas adjacent to windows — removing furniture that crowds window bays, clearing window ledges, eliminating objects that block the lower portion of windows — is free. It’s also frequently the quickest visible improvement in how bright a room feels, because window obstruction at the lower level significantly reduces how far light penetrates the space.
The relationship between natural light and heat gain is a genuine tension in Australian climate management, particularly in summer. More glazing admits more light; it also admits more solar heat gain if not properly managed.
The solution is shading design, not glazing reduction. External shading — eaves, awnings, pergolas — intercepts solar radiation before it reaches the glass, which is far more effective than managing it internally with blinds after it has already entered the building. A correctly calculated eaves depth on a north-facing wall can shade the window almost completely at noon in midsummer while still admitting the low-angle winter sun that provides passive heating. This is the passive design principle at work: the shading element and the glazing element work together to provide light and thermal management simultaneously rather than as competing goals.
For west-facing glazing — where the afternoon sun creates the most intense heat gain of any orientation — external shading with appropriate depth or angulation, combined with a solar control glass specification, provides the most effective management while reducing glare from bright light low in the sky. The challenge with west-facing glass is that horizontal eaves don’t provide effective shading against the relatively low angle of the afternoon western sun; vertical shading or retractable elements are more effective for this orientation.
For positions where shading design can’t fully manage summer heat gain — a skylight on a north- or west-facing roof plane in a hot climate, for example — solar control glass and internal blinds together provide adequate control without sacrificing the light benefit.
Getting this balance right also supports energy efficiency. Good daylight cuts reliance on artificial lighting, and well-managed glazing lowers energy consumption for heating and cooling, which trims electricity bills, energy costs and the home’s carbon footprint.
Several common decisions undermine natural light performance in Australian homes. Here are the most common ones to avoid from the outset:
Natural light is a key element of good home design, and it’s mainly a structural and glazing question. Colours, mirrors and furniture placement help, but they amplify what the building and its windows already provide. A room with well-sized, north-facing glazing and managed summer shading will be bright and comfortable with almost any interior; a room with poorly placed glass will stay dim however light the paint.
Get the glazing right first, then use interior strategies to make the most of it. Where structural change isn’t possible, skylights in the darkest rooms, brighter finishes and clear window sills are the best path. Homes with abundant light are more pleasant to live in and tend to hold stronger resale value.
APS Double Glazing supplies and installs uPVC double glazed windows and doors across Melbourne, and the team can help you plan glazing that lets in more light without the heat or energy penalty.
The most impactful changes are structural: enlarging existing windows, adding skylights in poorly lit spaces, opening up connections between rooms so light can travel further from external walls, and replacing solid exterior doors with glazed alternatives. Interior changes like lighter paint, mirrors, and reducing window obstructions amplify what existing windows provide.
In Australian homes, north-facing windows provide the most consistent natural light through the day and across all seasons. High-mounted windows on any external wall throw light deeper into rooms than low-mounted windows of equivalent size. Avoid placing the primary glazing of main living areas on south or west-facing walls where possible.
Use mirrors positioned to reflect light from the room’s existing windows deeper into the space. Replace heavy curtains or opaque blinds with sheer or light-filtering alternatives. Remove obstructions from window sills and the floor area adjacent to windows. Use light, matt paint on ceilings and upper walls to reflect diffuse light. A tubular skylight is the least structurally disruptive option for adding a new light source.
Yes, often more effectively than wall-mounted windows of equivalent size, because overhead light reaches more of the room and the sun angle provides more direct illumination through more of the day. The key is specifying double glazed skylights with appropriate coatings for Australian UV and heat conditions, and including blinds or shading where summer heat gain is a concern.
Light, cool-toned neutrals — whites and off-whites — on ceilings and upper walls reflect the most light. Matt or low-sheen finishes distribute light more evenly than high-gloss surfaces, which create concentrated reflections and glare rather than ambient brightness. Colour on lower walls and furniture has less impact on overall room brightness than the ceiling finish.
Significantly. In Australia, north-facing rooms receive consistent direct sunlight for most of the day year-round. East-facing rooms receive morning sun only; west-facing rooms receive afternoon sun only. South-facing rooms receive little direct sun in most of Australia. The principal living areas should face north wherever the block orientation allows.
Generally, yes for north-facing positions, with appropriate external shading to manage summer heat gain. For east and west-facing positions, larger windows increase both light and heat gain — the trade-off requires careful consideration and appropriate glass specification. South-facing windows provide consistent diffuse light with minimal heat gain and can be useful for studios or rooms where even light quality without glare is the goal.
Remove obstructions from window sills and the areas in front of windows. Replace heavy window treatments with sheer alternatives or light-filtering blinds. Use large mirrors opposite primary windows. Apply light-toned paint to ceilings and upper walls. Tubular skylights are a relatively affordable structural addition that can be installed without full renovation disruption.
Large fixed panels maximise light transmission for their frame size by eliminating hardware obstructions. Clear double glazing transmits more visible light than high-tint solar control glass. Slim, well-insulated frames, such as quality uPVC or thermally broken systems, let you use generous glass areas without the heat loss of standard aluminium. Window placement and orientation ultimately matter more than product specification for light quantity.
The most effective approach is external shading — correctly calculated eaves depths for north-facing windows block high summer sun while admitting low winter sun. For east- and west-facing glazing, where horizontal eaves are less effective, retractable awnings or vertical external shading elements are better suited to managing the angle. Solar control glass specified for high-gain positions reduces heat transmission without eliminating useful daylight. Managing light and heat through design is more effective and more comfortable than compensating after the fact with air conditioning.