

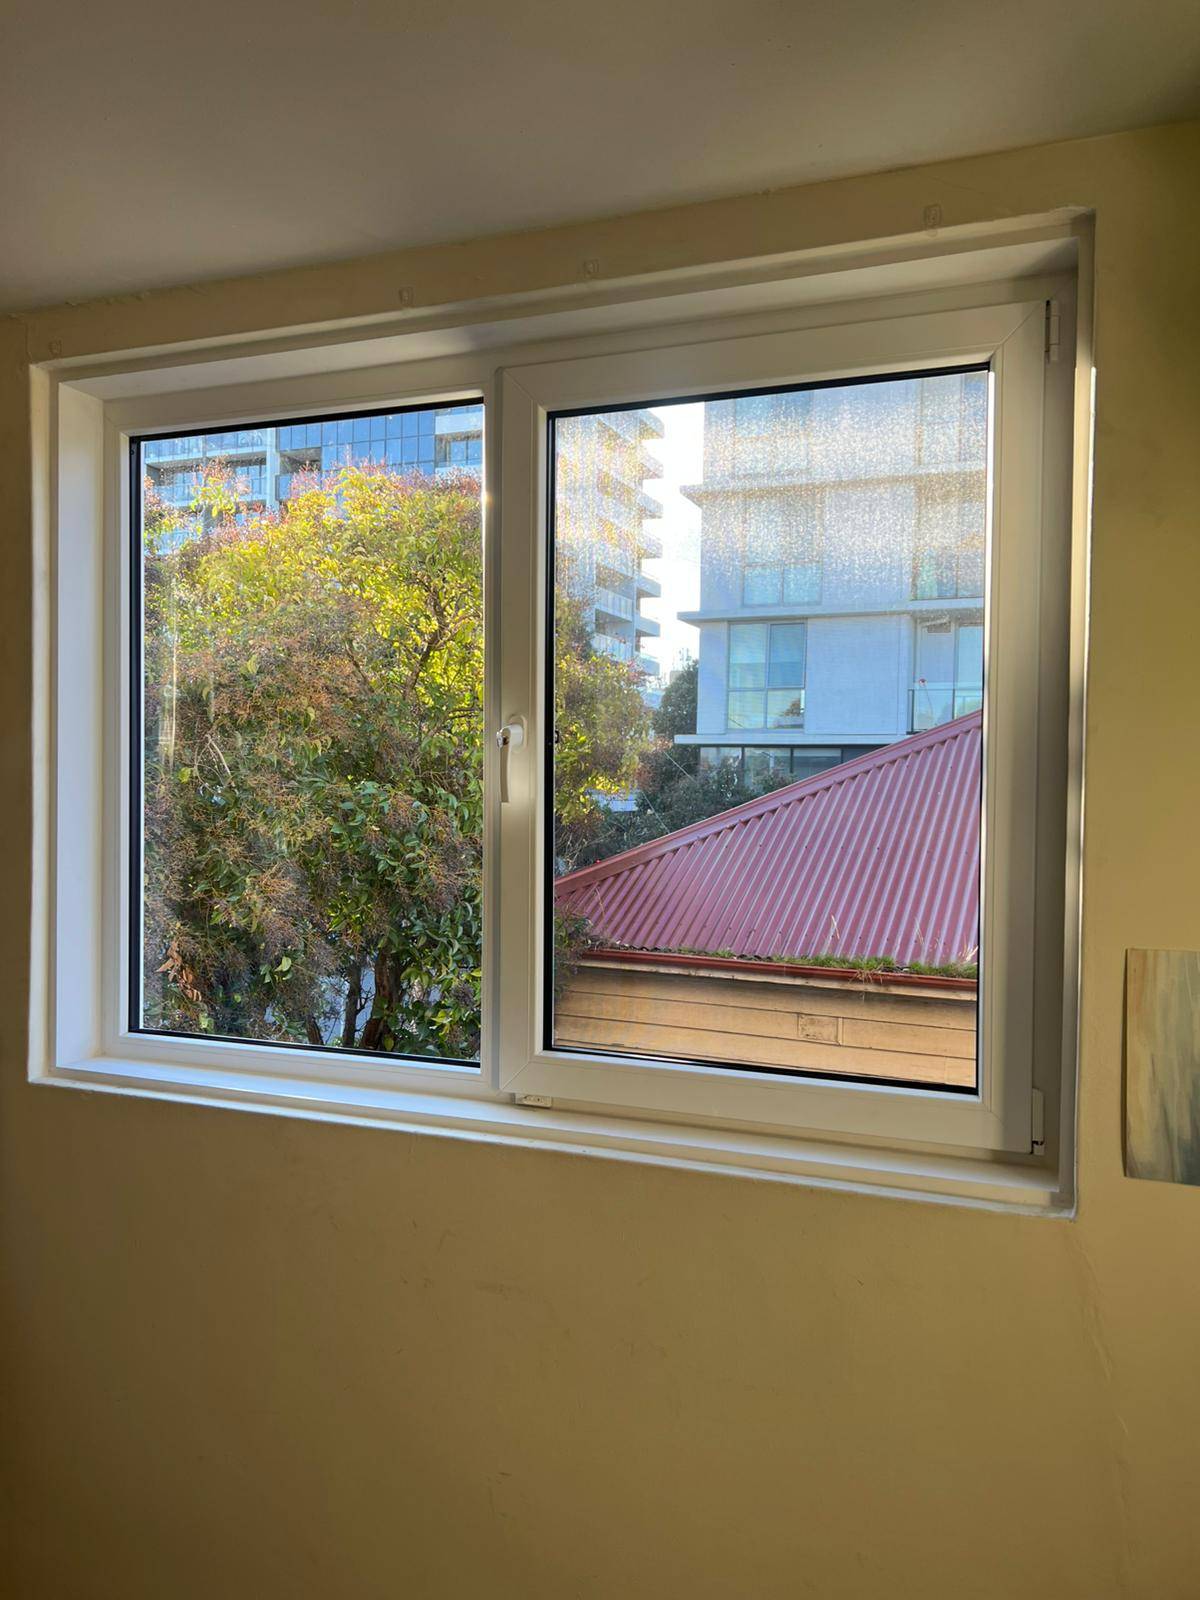
Key Takeaways
- Ten sliding window configurations are covered, from standard two-panel aluminium sliders to frameless corner systems. Each suits different rooms, budgets, and design briefs.
- Standard two-panel aluminium sliders are the practical default for most rooms; simple, versatile, and cost-effective, but they open only half the frame width.
- Multi-track systems open two-thirds or more of the total span and suit living areas where a generous indoor-outdoor connection matters.
- Floor-to-ceiling and near-frameless configurations create maximum visual impact but require quality hardware, careful installation, and appropriate solar control glazing.
- North and west-facing sliding windows should always be specified with double glazing, low-e coating, and an appropriate SHGC rating. This is standard practice, not a premium.
- Coastal installations need marine-grade hardware and corrosion-resistant finishes throughout; standard residential products are not appropriate without confirmation of coastal specification.
- Start with function and orientation, then choose the design. Aesthetics matter most when the window genuinely improves the room’s comfort, light, and ventilation every day.
Sliding windows are one of the most versatile window types in Australian homes. They suit everything from compact apartment kitchens to expansive living areas in coastal homes, and there is far more variation in how they can be designed and specified than most people expect.
This article covers ten design ideas: what each is, where it works best and the trade-offs, so you can find the perfect windows for each room rather than following a trend. Whatever the style, high quality sliding windows with the right glazing bring in natural light and fresh air while keeping the home comfortable.
If security and insect exclusion are part of your brief, our overview of fly and security screens for double glazed windows is worth reading alongside this one.
How to Choose the Right Sliding Window Design
Before getting into the ideas, a brief framework. The right sliding window design depends on a few practical considerations that should inform every choice:
- Room function and size: A compact kitchen benefits in different ways from a wide living room. Ventilation needs, bench positions, and view priorities vary significantly.
- Orientation and sun exposure: In Australian conditions, a north- or west-facing sliding window requires appropriate glazing considerations that a south-facing equivalent does not. The glazing specification should follow orientation.
- Privacy versus openness: A bedroom in a dense suburban setting has different requirements from a living room overlooking a private garden.
- Maintenance tolerance: Some designs, particularly those with multiple panels, exposed tracks, or specialty glazing, require more ongoing care than simpler configurations.
Keep these in mind as you read through the ideas below.
When exploring different sliding window designs, it’s also worth considering whether upgrading beyond standard double glazing makes a meaningful difference for your climate and home performance goals. This comparison of double glazing vs triple glazing in Australia explains where the additional insulation is beneficial and where it’s unlikely to justify the extra cost.
10 Sliding Window Design Ideas Worth Considering
The following covers ten configurations, from the most common to the most architecturally ambitious, with notes on where each works well and where it falls short.
1. Minimalist Aluminium Sliding Windows
A common configuration for double glazed sliding windows in contemporary Australian homes is a two panel sliding window with slim aluminium frames or uPVC frames, clear double glazed units, and a clean, unfussy appearance. One fixed panel stays in place; the other slides horizontally behind it, opening approximately half the total window width.
The appeal is its simplicity and versatility. It suits almost every room type and architectural style, from contemporary to modest traditional. The slim profiles keep the visual weight low, letting the glass dominate.
Best for: Most standard residential applications, bedrooms, living areas, kitchens, and studies. A reliable default that performs well with an appropriate glazing specification.
Trade-off: Because the fixed panel never opens, the sliding panel clears only half the total width. For rooms where maximum ventilation is the priority, this limitation is worth considering. Sliding windows also seal less effectively than casement or awning configurations, which is relevant for energy performance in climates with significant temperature extremes.
2. Floor-to-Ceiling Sliding Windows
A tall sliding window that runs from near the floor to the ceiling dramatically increases the sense of height and visual connection to the outdoor environment. In living areas facing gardens, courtyards, or views, expansive glass panels can transform a room’s character; the outdoor environment becomes visually present in a way that standard-height windows do not achieve.
Floor-to-ceiling sliding windows require structural lintels to carry the load above the opening, and large glass panels are heavy, requiring quality rollers and hardware to operate smoothly over the long term. Glass this close to the floor also needs to be safety glass, typically toughened or laminated glass.
Best for: Living areas with a significant outdoor view or garden connection, rooms with higher ceilings where the vertical proportion of the glazing suits the space.
Trade-off: Large west and north-facing glazing without solar control specification creates heat gain problems. For solar-exposed orientations, double glazed windows can be specified with appropriate low-emissivity (low-e) or solar control coatings to help manage solar heat gain. Hardware quality matters; cheap rollers in a large, heavy panel will deteriorate noticeably within a few years.
3. Multi-Track Sliding Windows
A multi-track configuration uses three or more panels on separate tracks, allowing multiple panels to slide and stack neatly, opening a wider portion of the total window span than a standard two-panel slider. Depending on the configuration, a three-panel multi-track system can open two-thirds or more of the total width.
This is a strong choice for living areas and kitchens where the connection between inside and outside is a design priority, and the wider opening makes a meaningful difference to how the space functions.
Best for: Main living areas, kitchen servery connections to outdoor areas, and rooms where opening two-thirds or more of the window span affects how the space is used.
Trade-off: More panels mean more track hardware, more cleaning requirements, and more potential points of wear. The operational mechanism is more complex than a simple two-panel slider. These windows are worth specifying at a quality level; budget multi-track systems can develop alignment and operation issues.
4. Corner Sliding Windows
Corner sliding windows are designed so that panels from two adjacent walls can be opened simultaneously, with the corner element reduced or eliminated. When both sides are open, the corner of the room lacks a solid wall; the space opens to the outside in two directions at once, creating a seamless transition between indoors and out.
This configuration creates a dramatic sense of spatial generosity and outdoor connection in a corner living room or kitchen. The engineering to achieve this, particularly to minimise the corner post, is more complex than a standard window installation.
Best for: Corner rooms with good outdoor aspects on both walls, living areas where the corner connection to an outdoor space is a design feature.
Trade-off: These are custom engineering solutions, not standard products. They require careful structural design, precise installation, and quality hardware. Cost is at the higher end. The impact when done well is striking; done poorly, corner windows can develop sealing and alignment problems.
5. Frameless or Near-Frameless Sliding Windows
Slimline and near-frameless sliding window systems use minimal profile frames, sometimes as narrow as a few millimetres at the visible edge, to create a near-invisible boundary between inside and outside when the window is closed. The glass dominates completely.
These systems are at the upper end of the cost range and require quality installation to perform well. The reduced frame material means less structural margin for error in alignment and sealing.
Best for: Premium contemporary homes where the architectural intent is maximum visual transparency, view-focused rooms where any frame interruption is considered a compromise.
Trade-off: Frameless systems require high-quality manufacturing, careful installation, and more maintenance attention to seals and tracks than standard framed systems. They are not appropriate for exposed coastal environments without a specific marine-grade specification throughout.
6. Privacy Glass Sliding Windows
Sliding windows with frosted, obscured, or reeded glass allow light transmission while limiting visibility into the room. The glass provides privacy without requiring blinds or curtains, and the diffuse quality of the light through obscured glass has its own character, softer and less directional than clear glass.
Reeded glass in particular has become popular in contemporary Australian design for its combination of privacy, light, and visual texture, while frosted glass remains the standard choice for a bathroom window.
Best for: Bathrooms, ensuites, street-facing bedrooms, side-wall positions in homes on narrow blocks where the window looks directly toward a neighbouring property.
Trade-off: Obscured glass eliminates views by definition. If the window position has a view worth preserving, privacy glass is the wrong solution. For positions where privacy is genuinely needed, it eliminates the need for window coverings entirely.
7. Tinted Glass Sliding Windows
Tinted sliding windows use glass with a grey, bronze, or blue-toned body tint that reduces light transmission and solar heat gain. From outside, the glass reads as darker and more reflective; from inside, the view is slightly dimmed.
In Australia’s strong sun, tinted glass on solar-exposed elevations reduces glare and heat gain without the full opaque effect of obscured glass. It’s a practical specification for west-facing rooms where afternoon sun is a significant comfort issue.
Best for: West-facing windows in climates with intense afternoon sun, rooms where glare from a sun-facing aspect is a daily problem, and modern facades where the darker glass appearance suits the design intent.
Trade-off: Tinted glass absorbs solar radiation, which causes the glass itself to heat up and can re-radiate heat into the room. It’s more effective in combination with a low-e coating or in a double glazed unit than as a standalone solution. The tint also slightly reduces interior brightness, which in already dark rooms can be counterproductive.
8. Double-Hung Style Sliding Panels
Some contemporary sliding window systems incorporate wider panels with proportions and configurations that reference the appearance of traditional double-hung windows, emphasising verticality with horizontal rail divisions, while using horizontal sliding mechanics. This approach suits contemporary homes that want a nod toward more traditional window character without the maintenance requirements of wooden frames.
Best for: Contemporary homes that want a design reference to traditional window character, renovations of period-influenced homes where the window appearance on the facade matters.
Trade-off: This is primarily a design intent choice. The actual ventilation and sealing performance reflect the sliding mechanism, not the visual reference to double-hung windows. Do not expect double-hung performance from this configuration.
9. Stacking Sliding Windows for Servery Applications
Wide, low-profile sliding windows positioned at bench height, typically above a kitchen counter or outdoor barbecue area, create a servery pass-through connecting the interior and exterior. The low horizontal proportion suits the bench relationship, and the reduced head height makes the scale feel right for an over-counter application.
When multiple panels stack to one or both sides, the opening can be made very generous, more than two-thirds of the total width. With the window open, the kitchen and outdoor dining area work as one space for serving and entertaining.
Best for: Kitchens connecting to alfresco entertaining areas, outdoor barbecue areas with an adjacent indoor kitchen, and any servery application where the window primarily functions as a pass-through rather than a view element.
Trade-off: The track at the sill needs regular cleaning in this application; food debris, cooking residue, and condensation accumulate in kitchen window tracks and require attention to maintain smooth operation.
10. Sliding Windows with Integrated Security Screens
A sliding window system with a permanently installed, integrated security screen, certified to Australian Standard (AS) 5039, provides both ventilation and security without requiring separate flyscreen and security screen solutions. The screen is part of the window system rather than retrofitted.
In Australian homes, this configuration is highly practical. You can leave the window open for fresh air, including overnight, while maintaining insect exclusion and forced-entry resistance, without managing a separate screen system.
Best for: Ground-floor bedrooms where overnight ventilation with security is a priority, any window in a position where both insect exclusion and security are important.
Trade-off: Integrated security screens require specific product systems designed for them. Retrofitting a security screen to a standard sliding window is less architecturally integrated than a purpose-designed system. Confirm the screen specification and compliance with the Australian Standard before purchasing.
Australian-Specific Considerations
Regardless of which design appeals aesthetically, a few Australian-specific factors should influence specification decisions.
Glazing for solar-exposed orientations. North and west-facing sliding windows in most Australian climate zones benefit from double glazing with low-e coating and an appropriate Solar Heat Gain Coefficient (SHGC) rating. Solar intensity varies significantly by region across Australia, which is why glazing specification should be matched to local conditions rather than applied uniformly. This is standard practice for comfortable, energy-efficient homes.
Coastal environments. Salt air accelerates corrosion in hardware and frame finishes. Any sliding window within a few kilometres of the coast should use marine-grade hardware and appropriate corrosion-resistant finishes. Track and roller specification matters particularly in coastal installations.
Track maintenance. All sliding windows accumulate debris in their tracks. In dusty Australian conditions, particularly in drier inland areas, track cleaning should be part of regular home maintenance. Quality tracks with sealed roller systems accumulate less debris and maintain better operation than open-track designs.
Finding the Right Sliding Window
Sliding windows cover a far wider range than most homeowners expect, from a simple two panel sliding window to a near-frameless corner system that opens a living room to the garden. The right choice suits the room, orientation, privacy needs and maintenance tolerance, with glazing specified for Australian conditions.
Start with function and orientation, then the look. High quality sliding windows earn their place when they add natural light, airflow and comfort every day, not just street appeal. The team at APS Double Glazing can help you choose the perfect windows for each room of your home.
Frequently Asked Questions (FAQs)
The following covers the most common questions about sliding window design and specification for Australian homes.
1. What is the best sliding window design for small rooms?
A standard two-panel aluminium slider with a slim frame and clear double glazed unit is most practical for compact spaces; it maximises the glass area within the opening without consuming wall space or requiring clearance for outward projection. For small kitchens, a low-profile servery-style slider above the bench is particularly functional.
2. Are sliding windows energy efficient?
They can be, with an appropriate glazing specification. Sliding windows seal less effectively than casement or awning configurations when closed, but with quality weather seals and double glazing incorporating a low-e coating, the thermal performance is adequate for most Australian applications. The glazing specification matters more than the window type for energy efficiency.
3. Which material is best for sliding windows in Australia?
Powder-coated aluminium is the most widely used and generally most practical material: durable, low-maintenance, available in high-quality thermally broken configurations for better thermal performance, and suitable for most environments with appropriate specification. uPVC is a valid alternative, particularly for coastal environments. Timber suits specific aesthetic contexts but requires more maintenance.
4. Are sliding windows secure?
Standard sliding windows with basic latch hardware have limited security. Multi-point locking systems, anti-lift pins, and certified security screens significantly improve this. For ground-floor windows in positions of security concern, confirm the locking hardware specification and consider integrated security screens.
5. Do sliding windows leak or have insulation issues?
Standard sliding windows seal less effectively than compression-sealed hinged windows. Quality weather seals and well-maintained tracks manage this in most conditions, but high-wind or extreme-weather exposures can test the sealing performance. Double glazing with appropriate specification addresses thermal performance; seals and tracks address weather performance.
6. Which sliding window design is best for ventilation?
Multi-track configurations that open two-thirds or more of the total window span provide the best ventilation in a sliding window format. For a standard two-panel slider, opening half the width is the maximum. For positions where maximum ventilation is the primary goal, a casement window may outperform any sliding configuration.